


- Move-In December
2813 Mar Bonita Street
The Preserve at Marks Creek | Knightdale, NC 27545
Lot 288
$349,340
- 3Bedrooms
- 2.5Bathrooms
- 1,840SQ FT
- 2
Magician

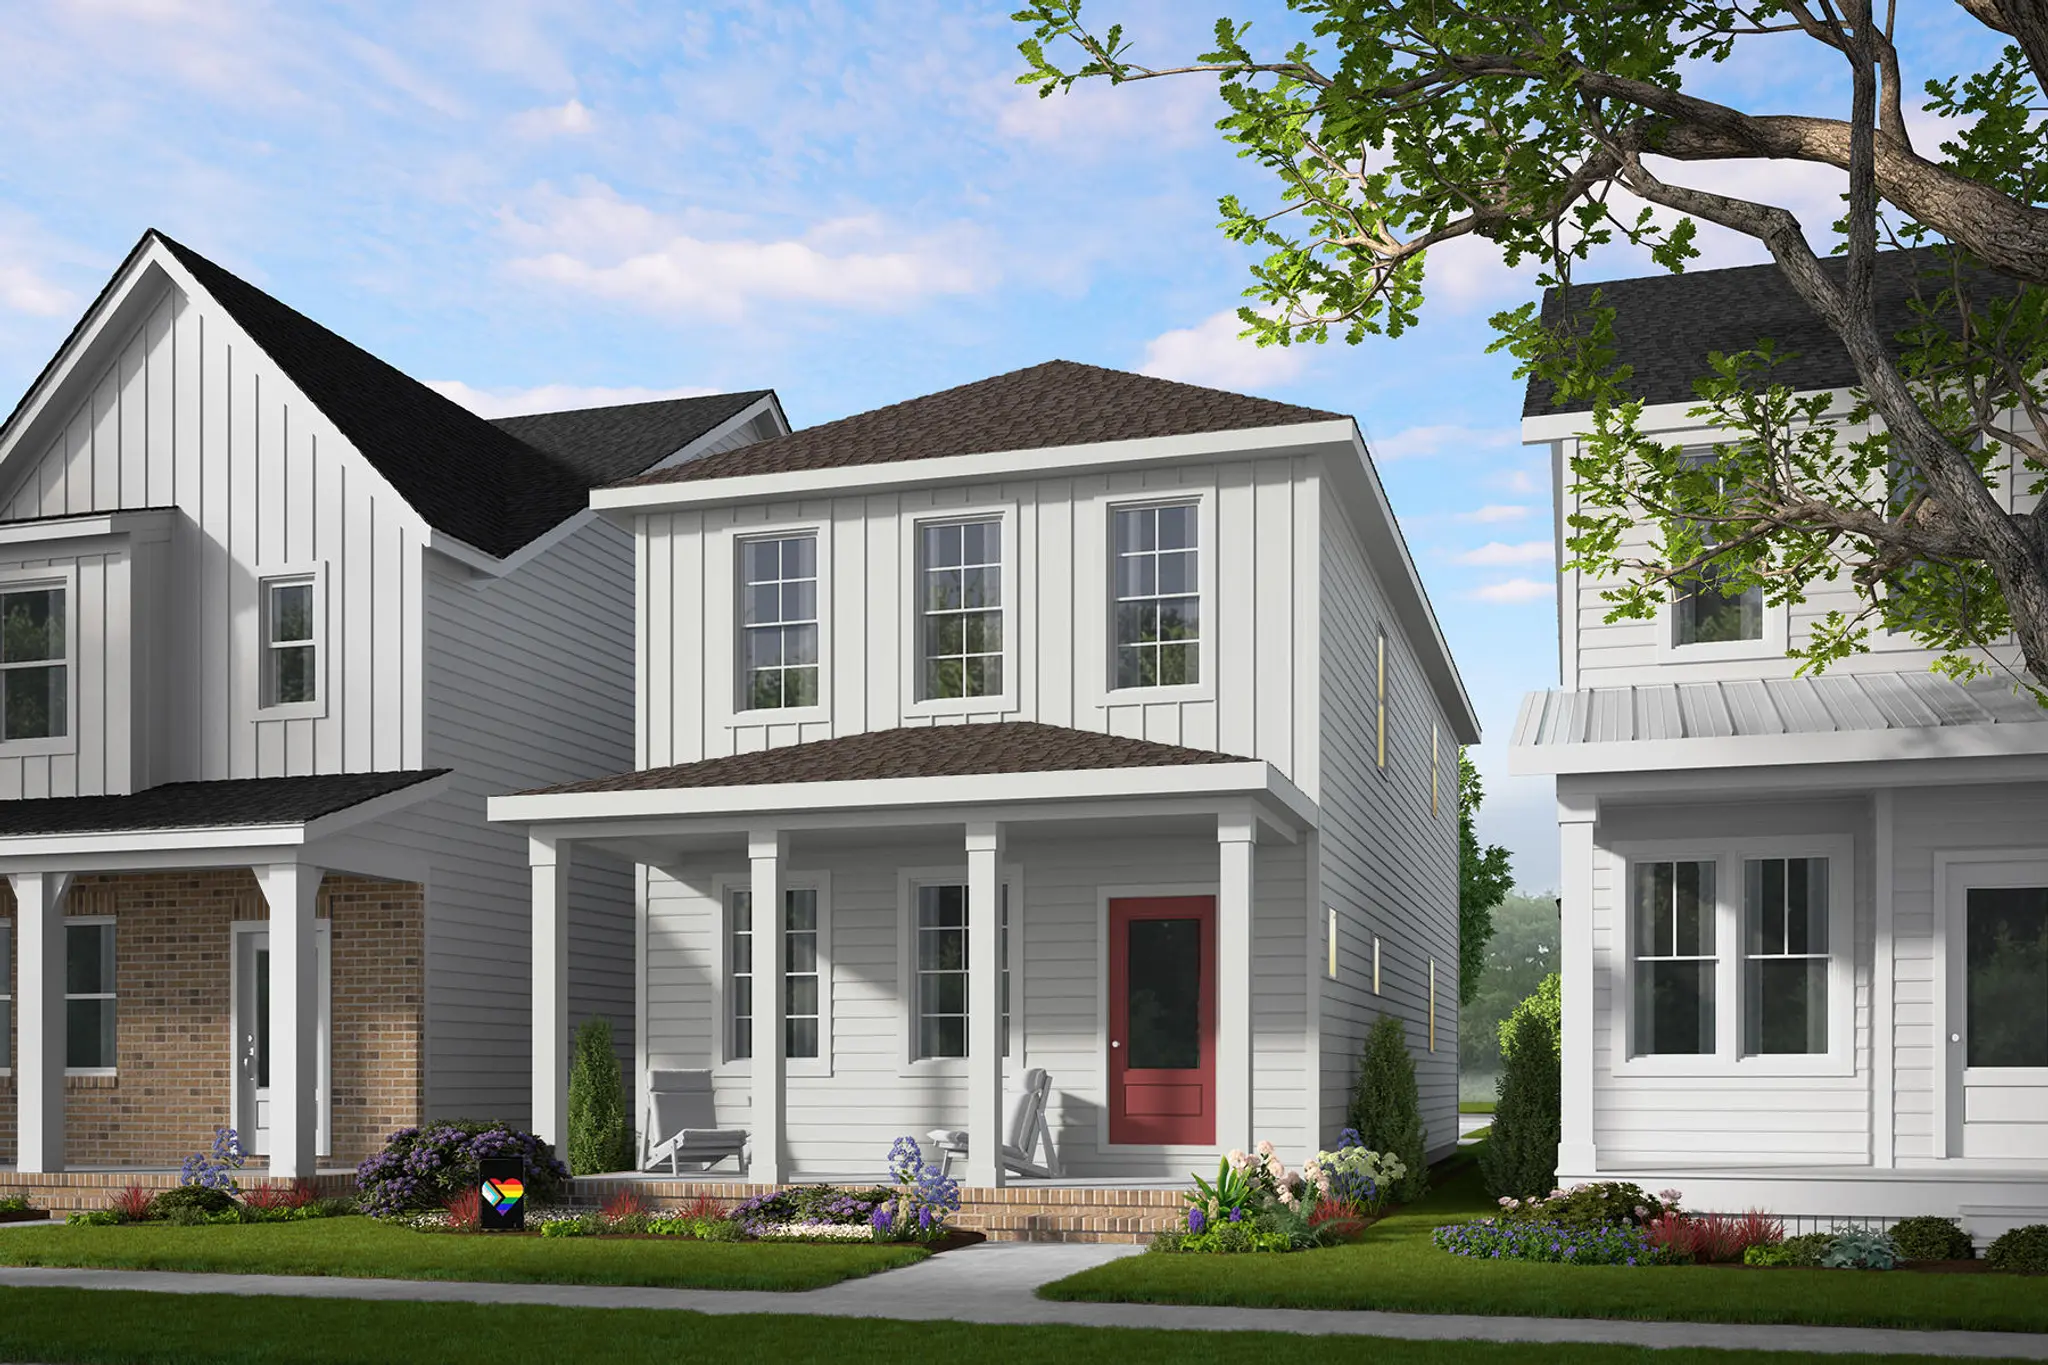
Elevation F
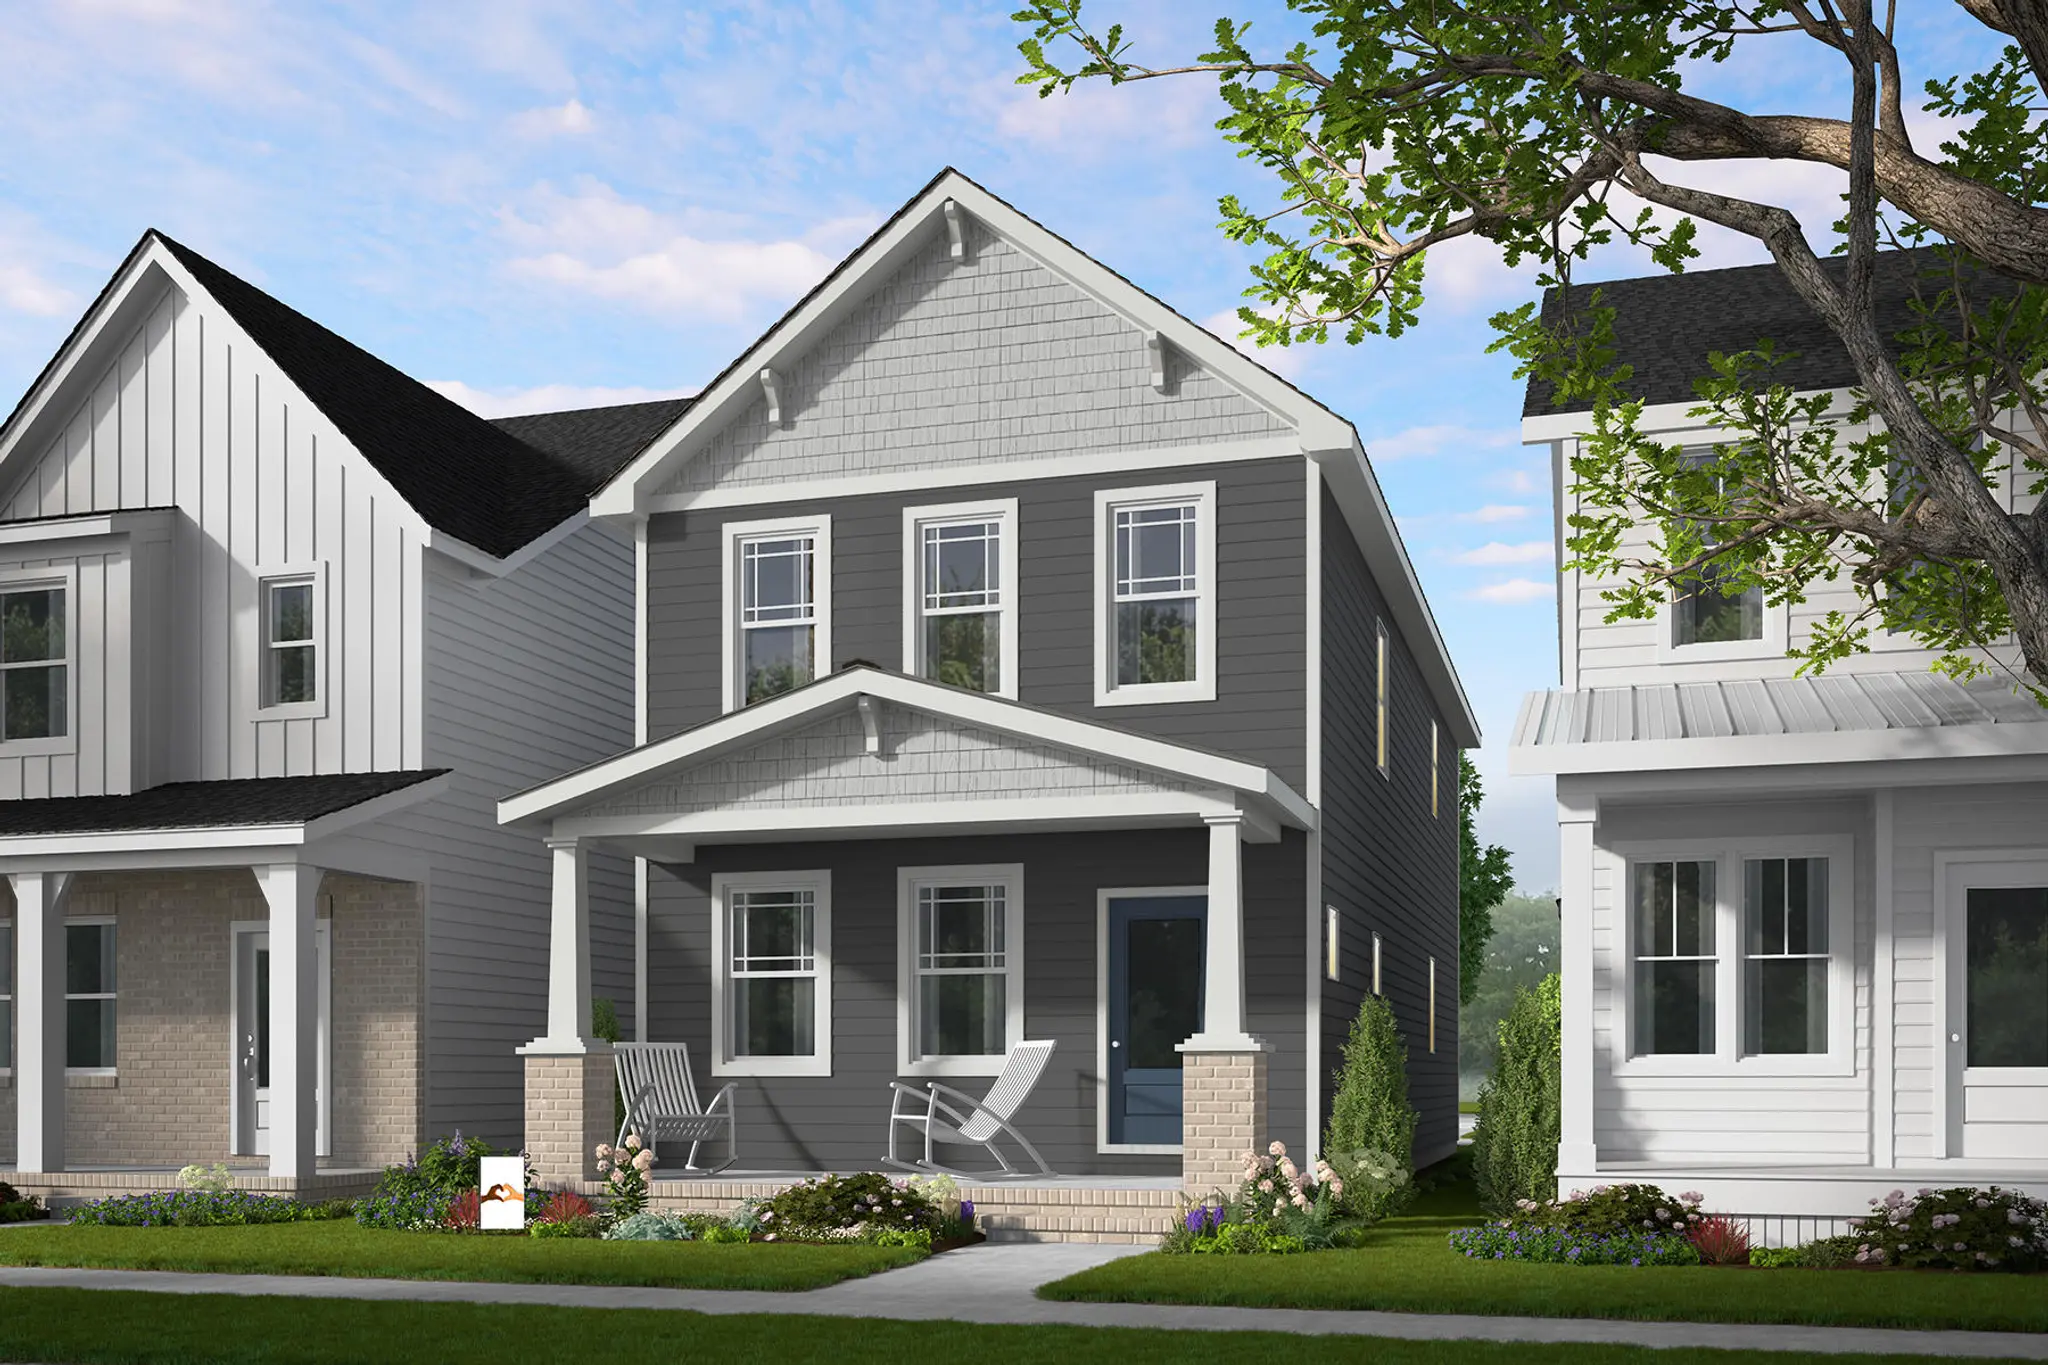
Elevation G
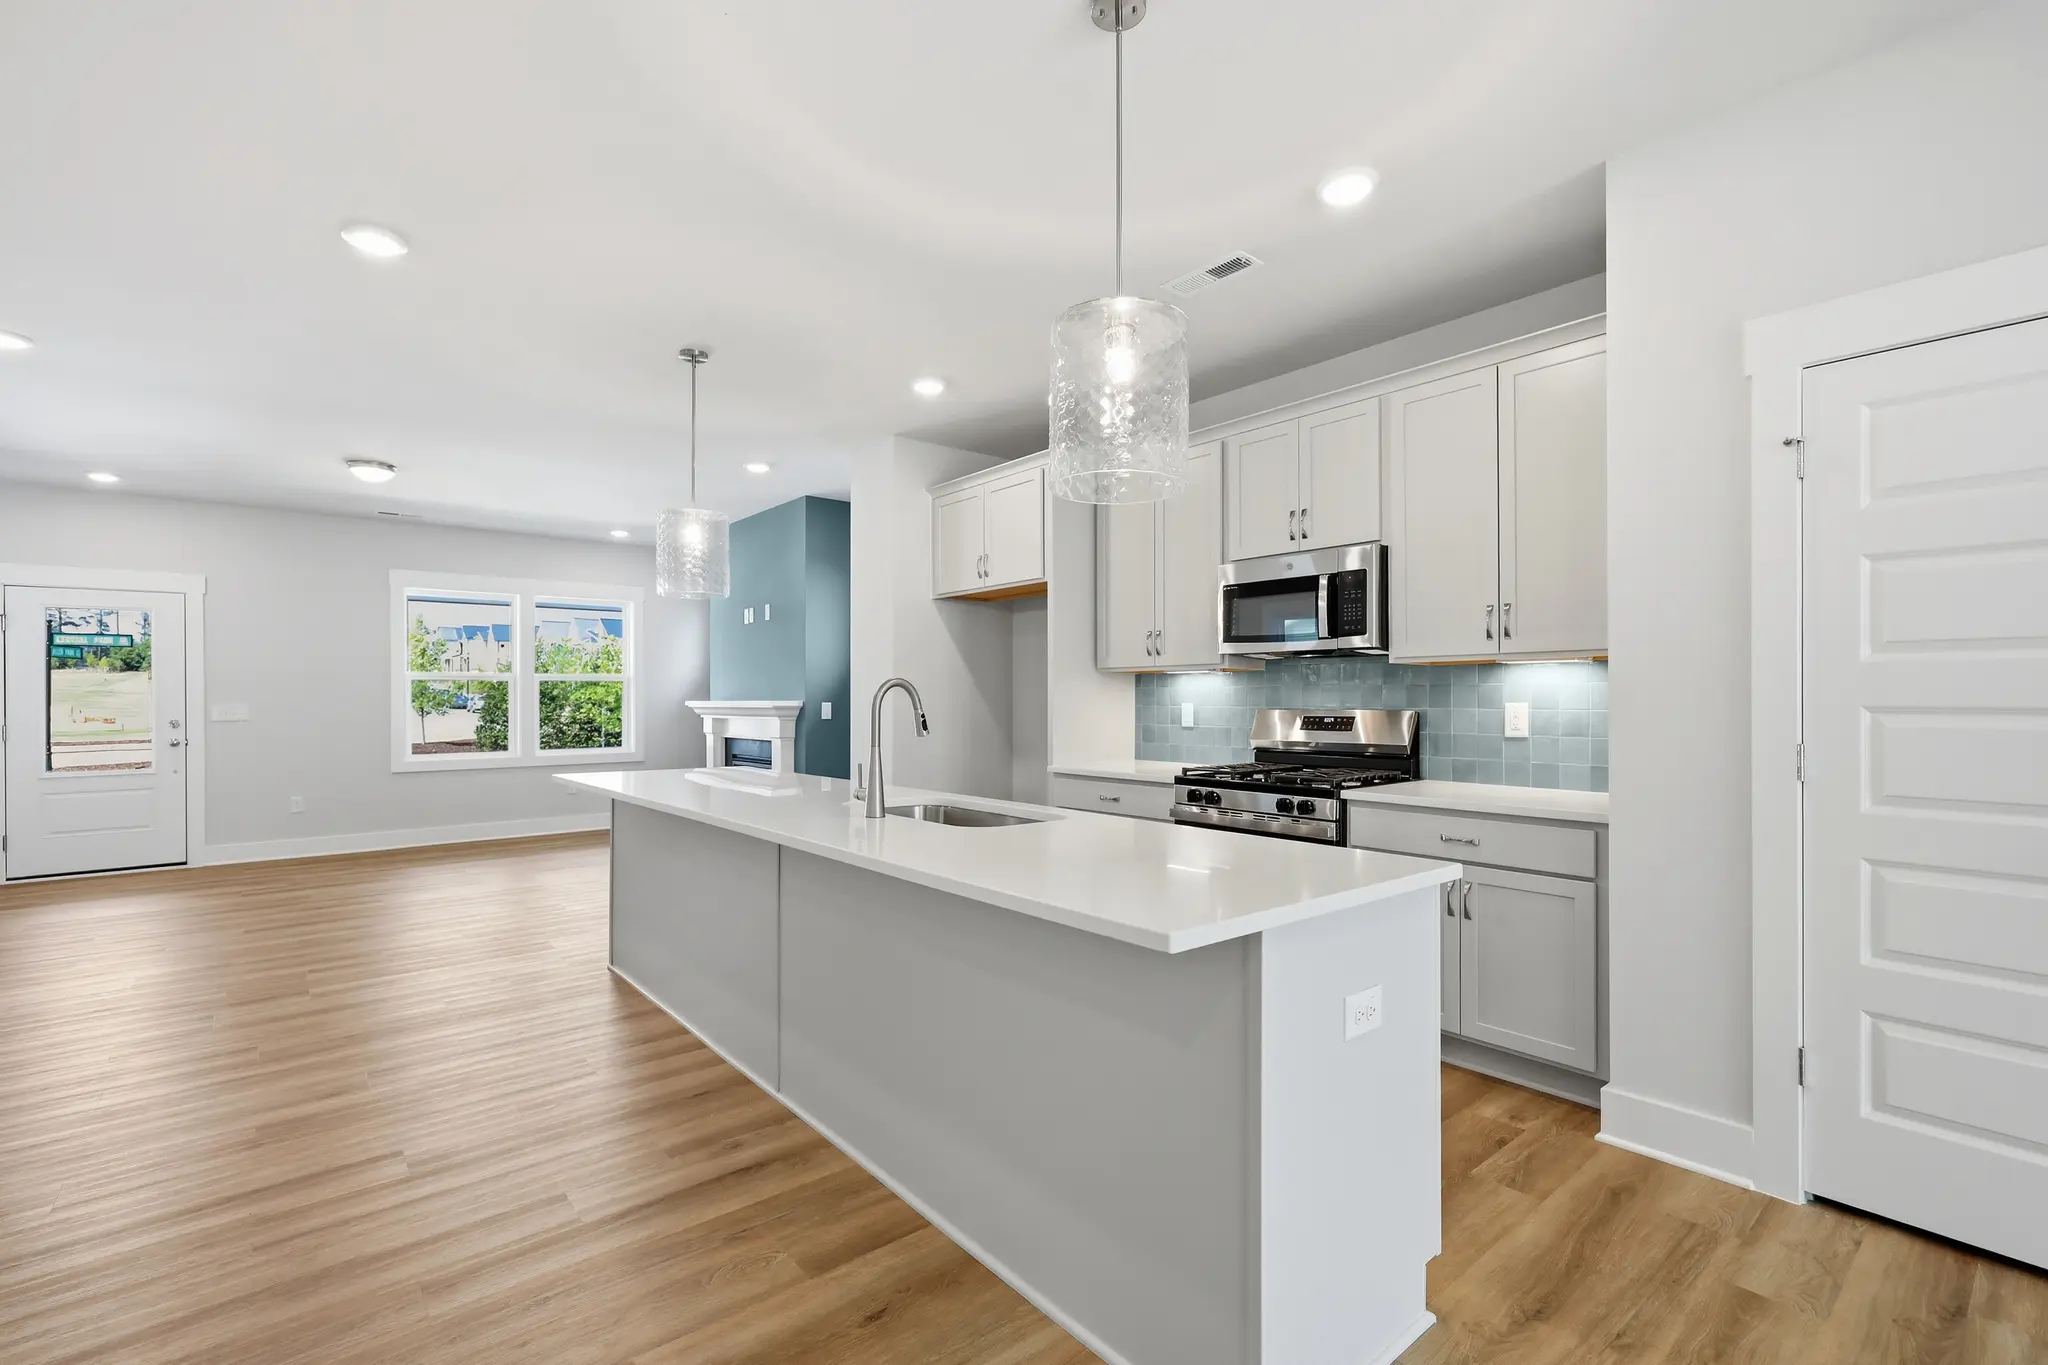
Kitchen (Sconset Walk Interior Package)
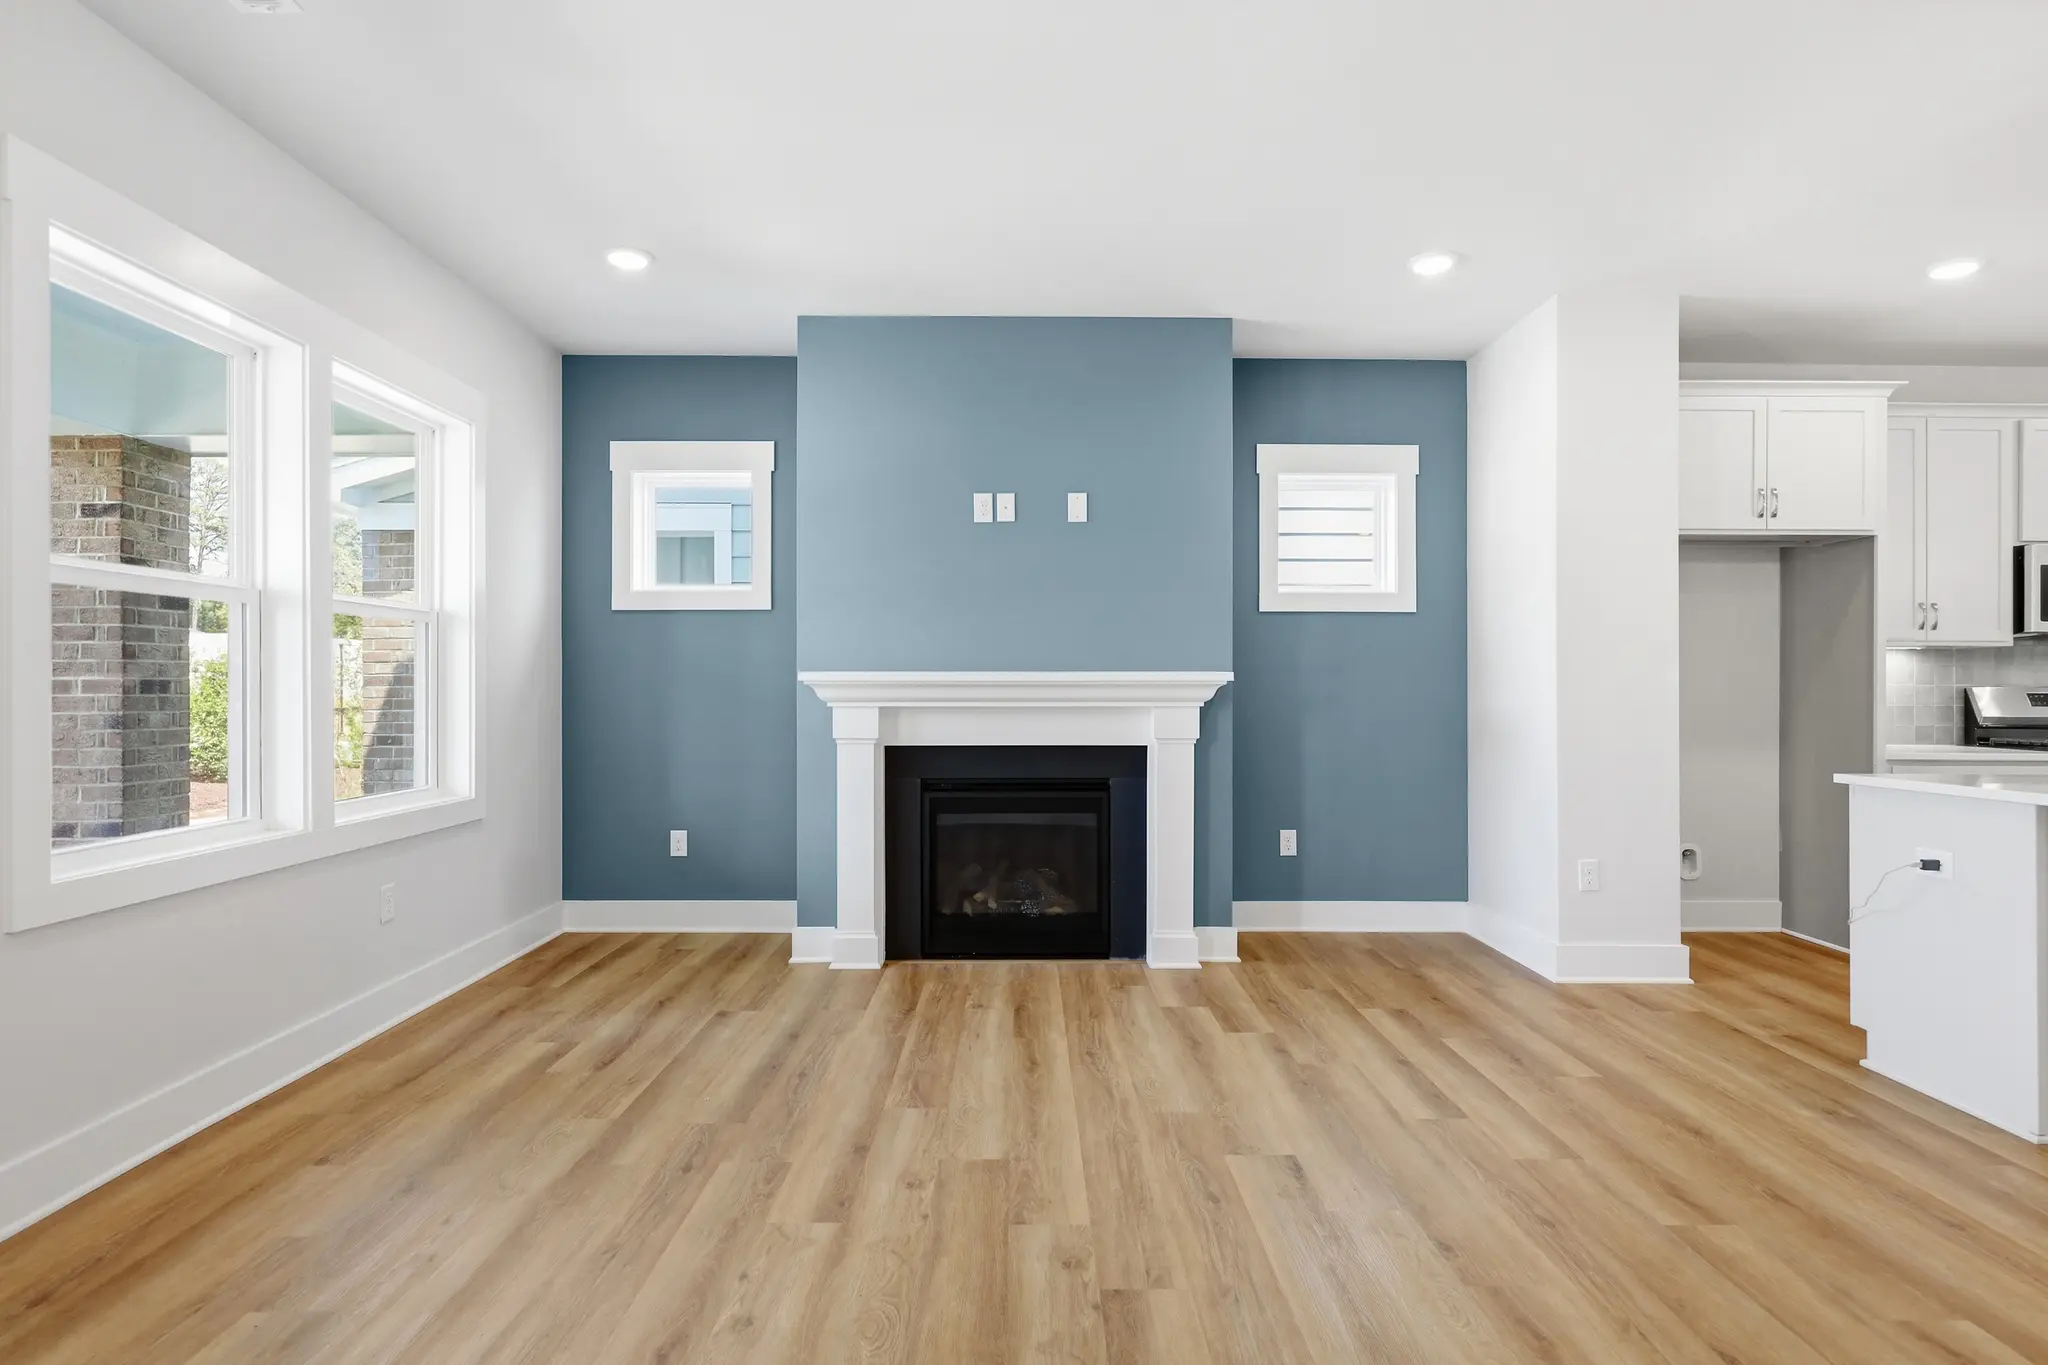
Family Room
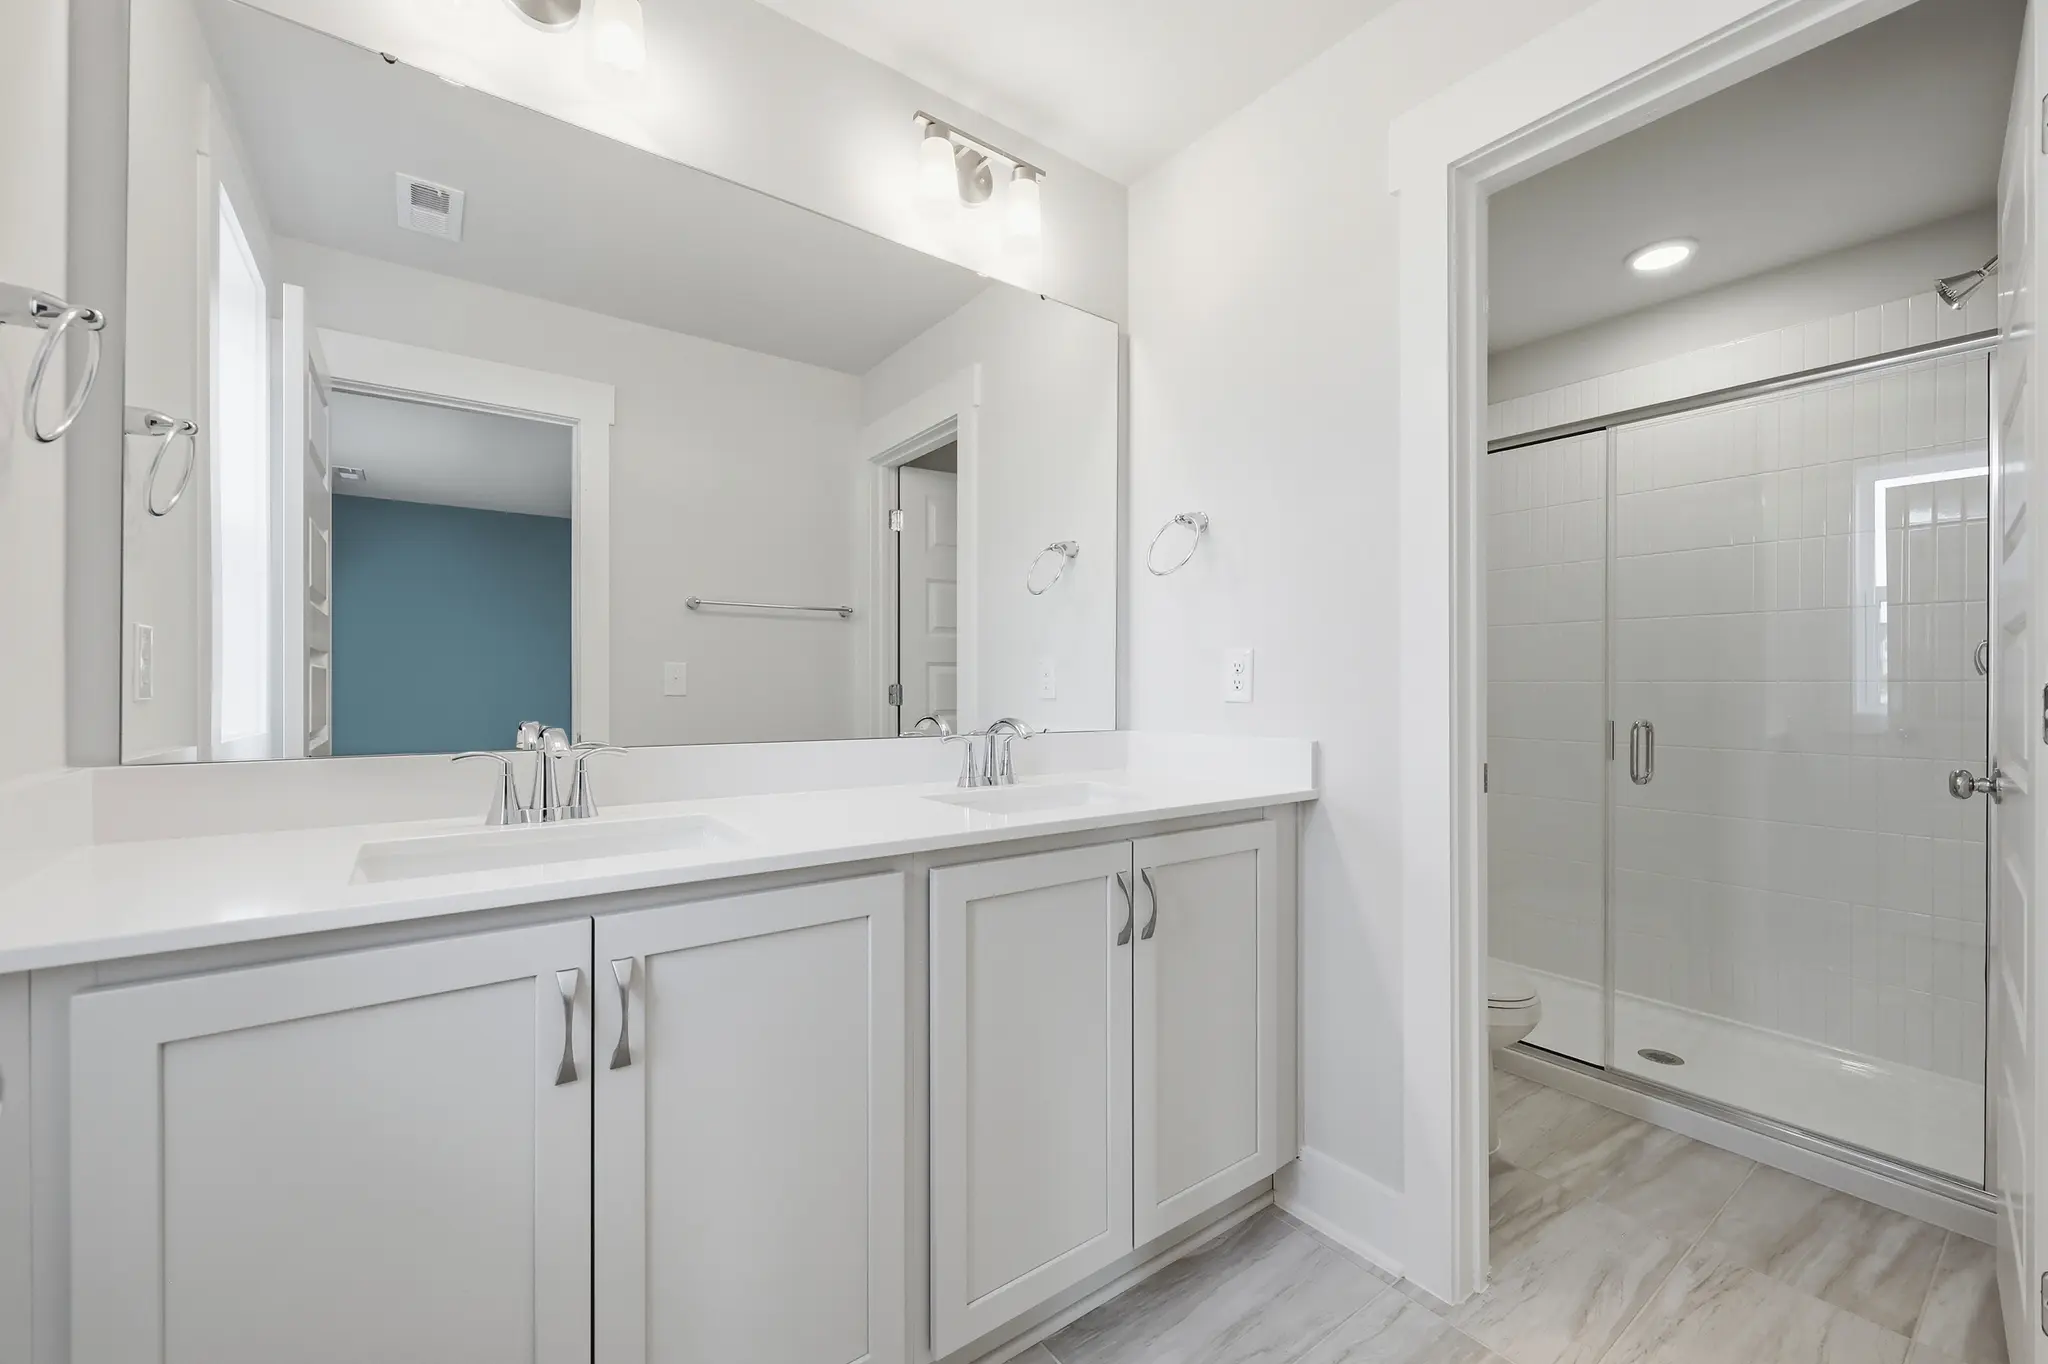
Primary Bath
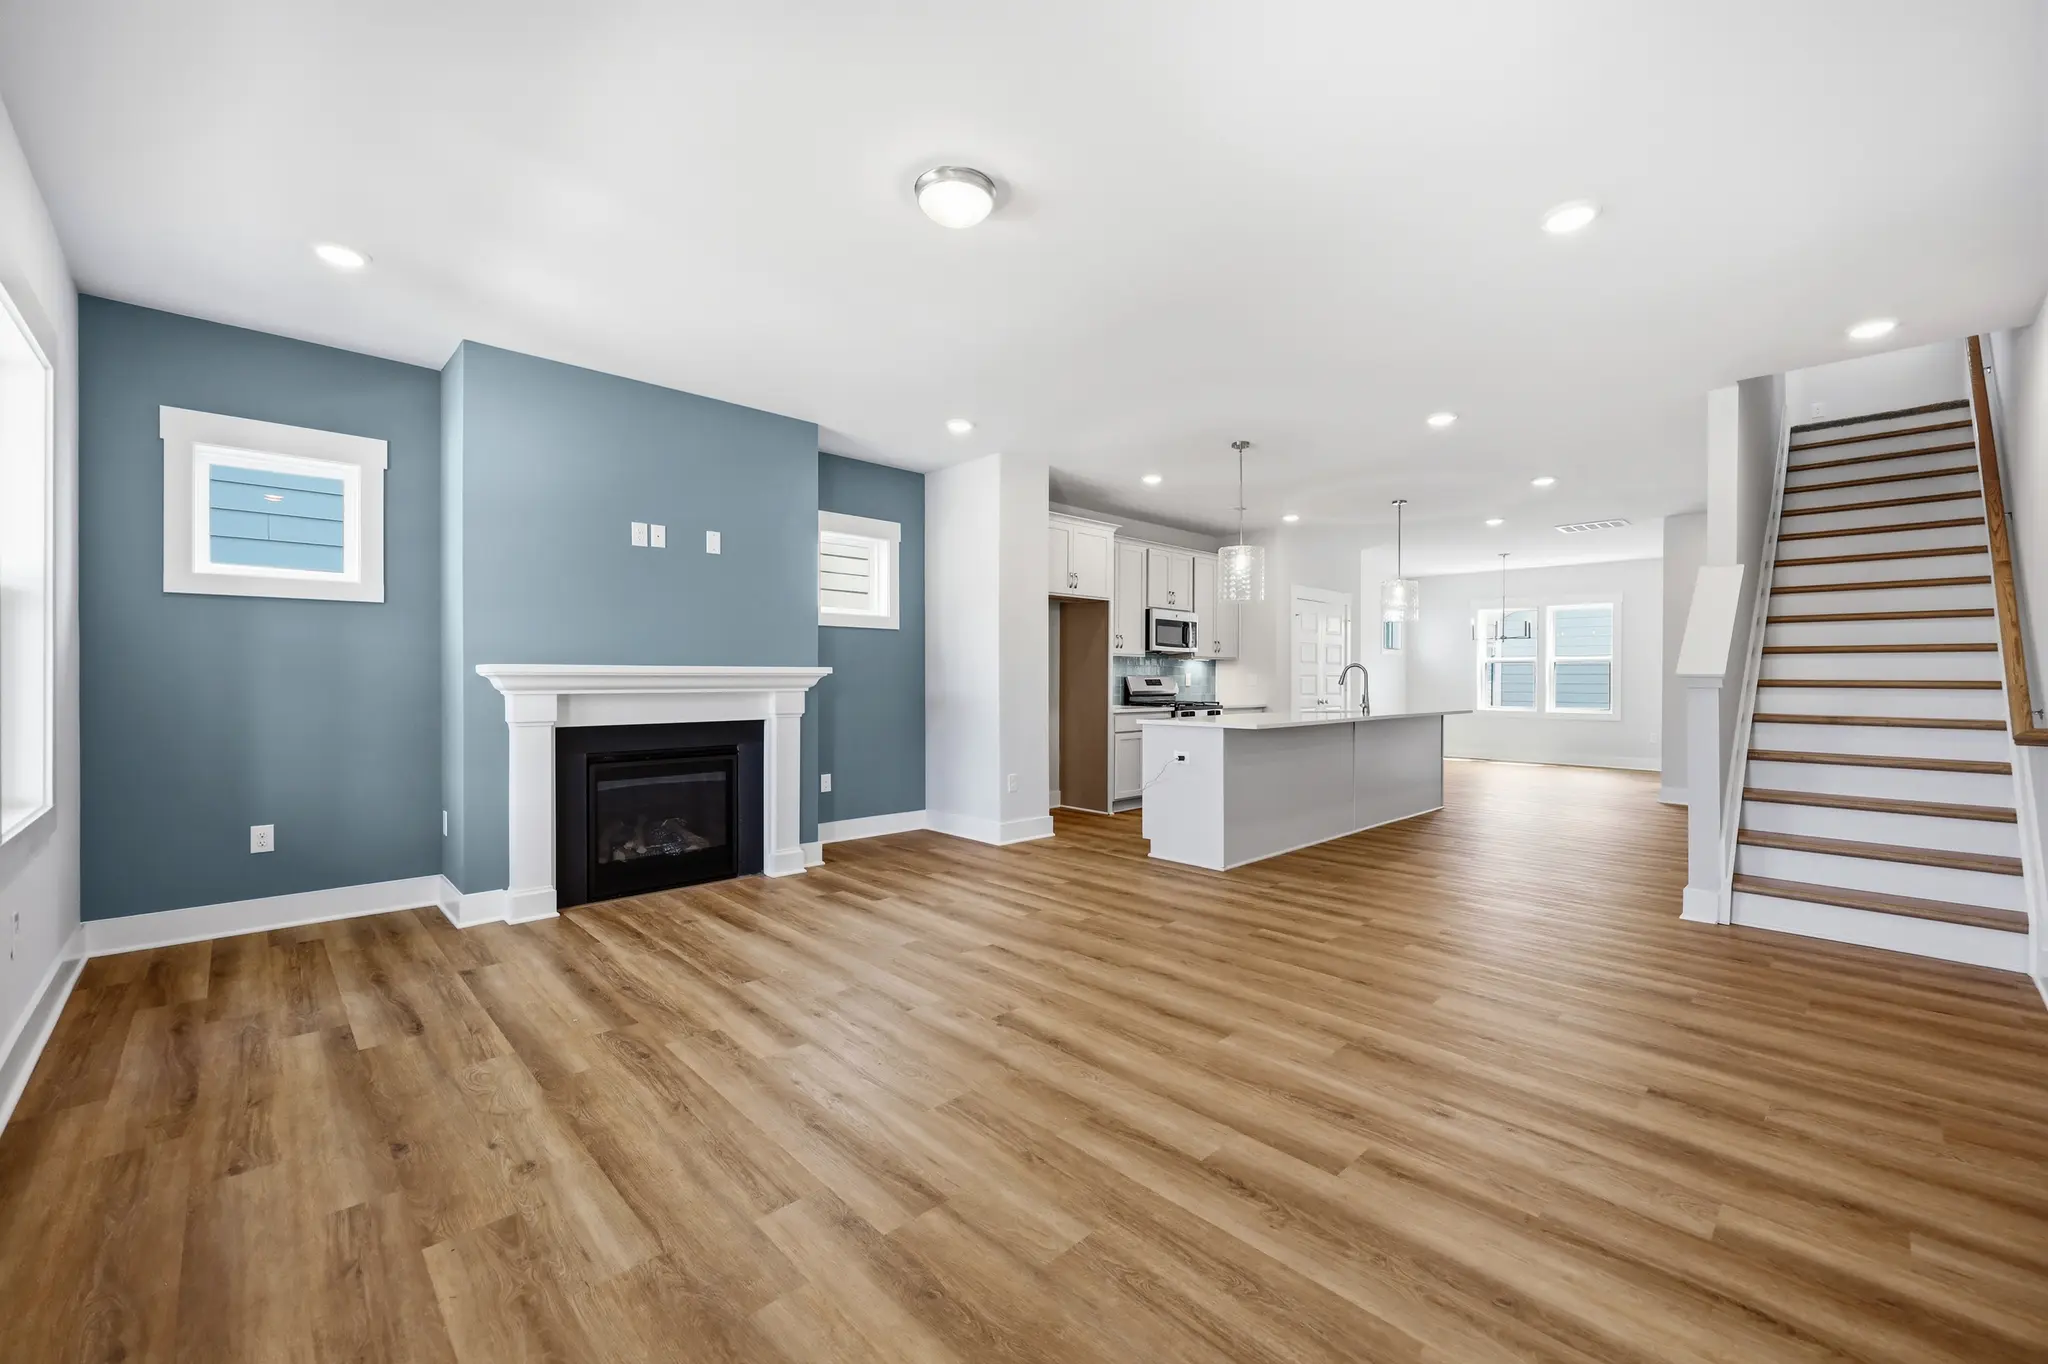
Family Room to Kitchen
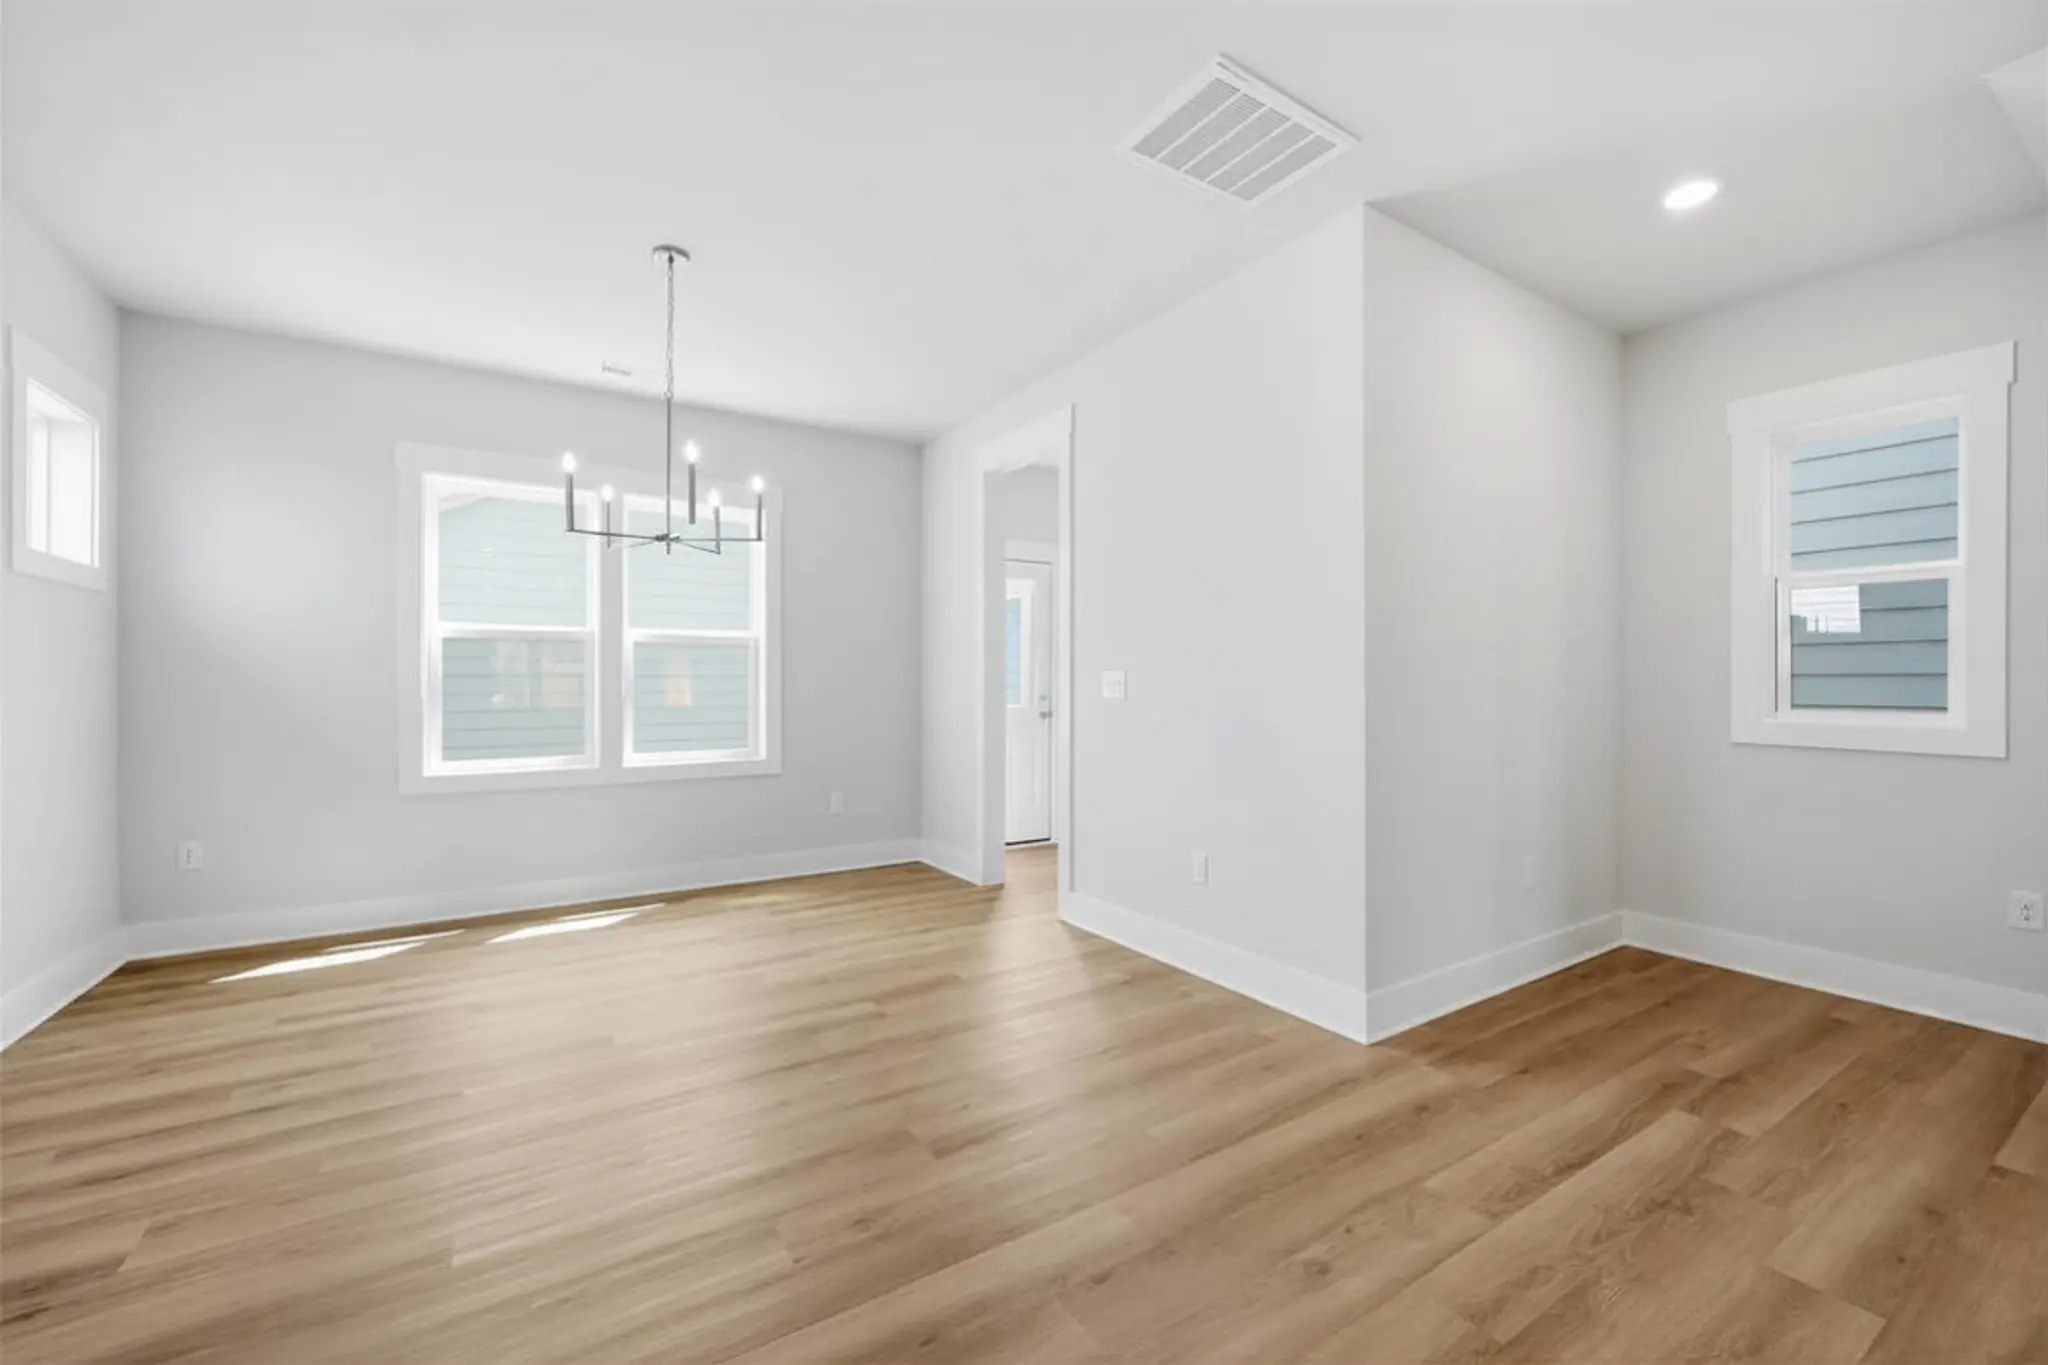
Dining Room
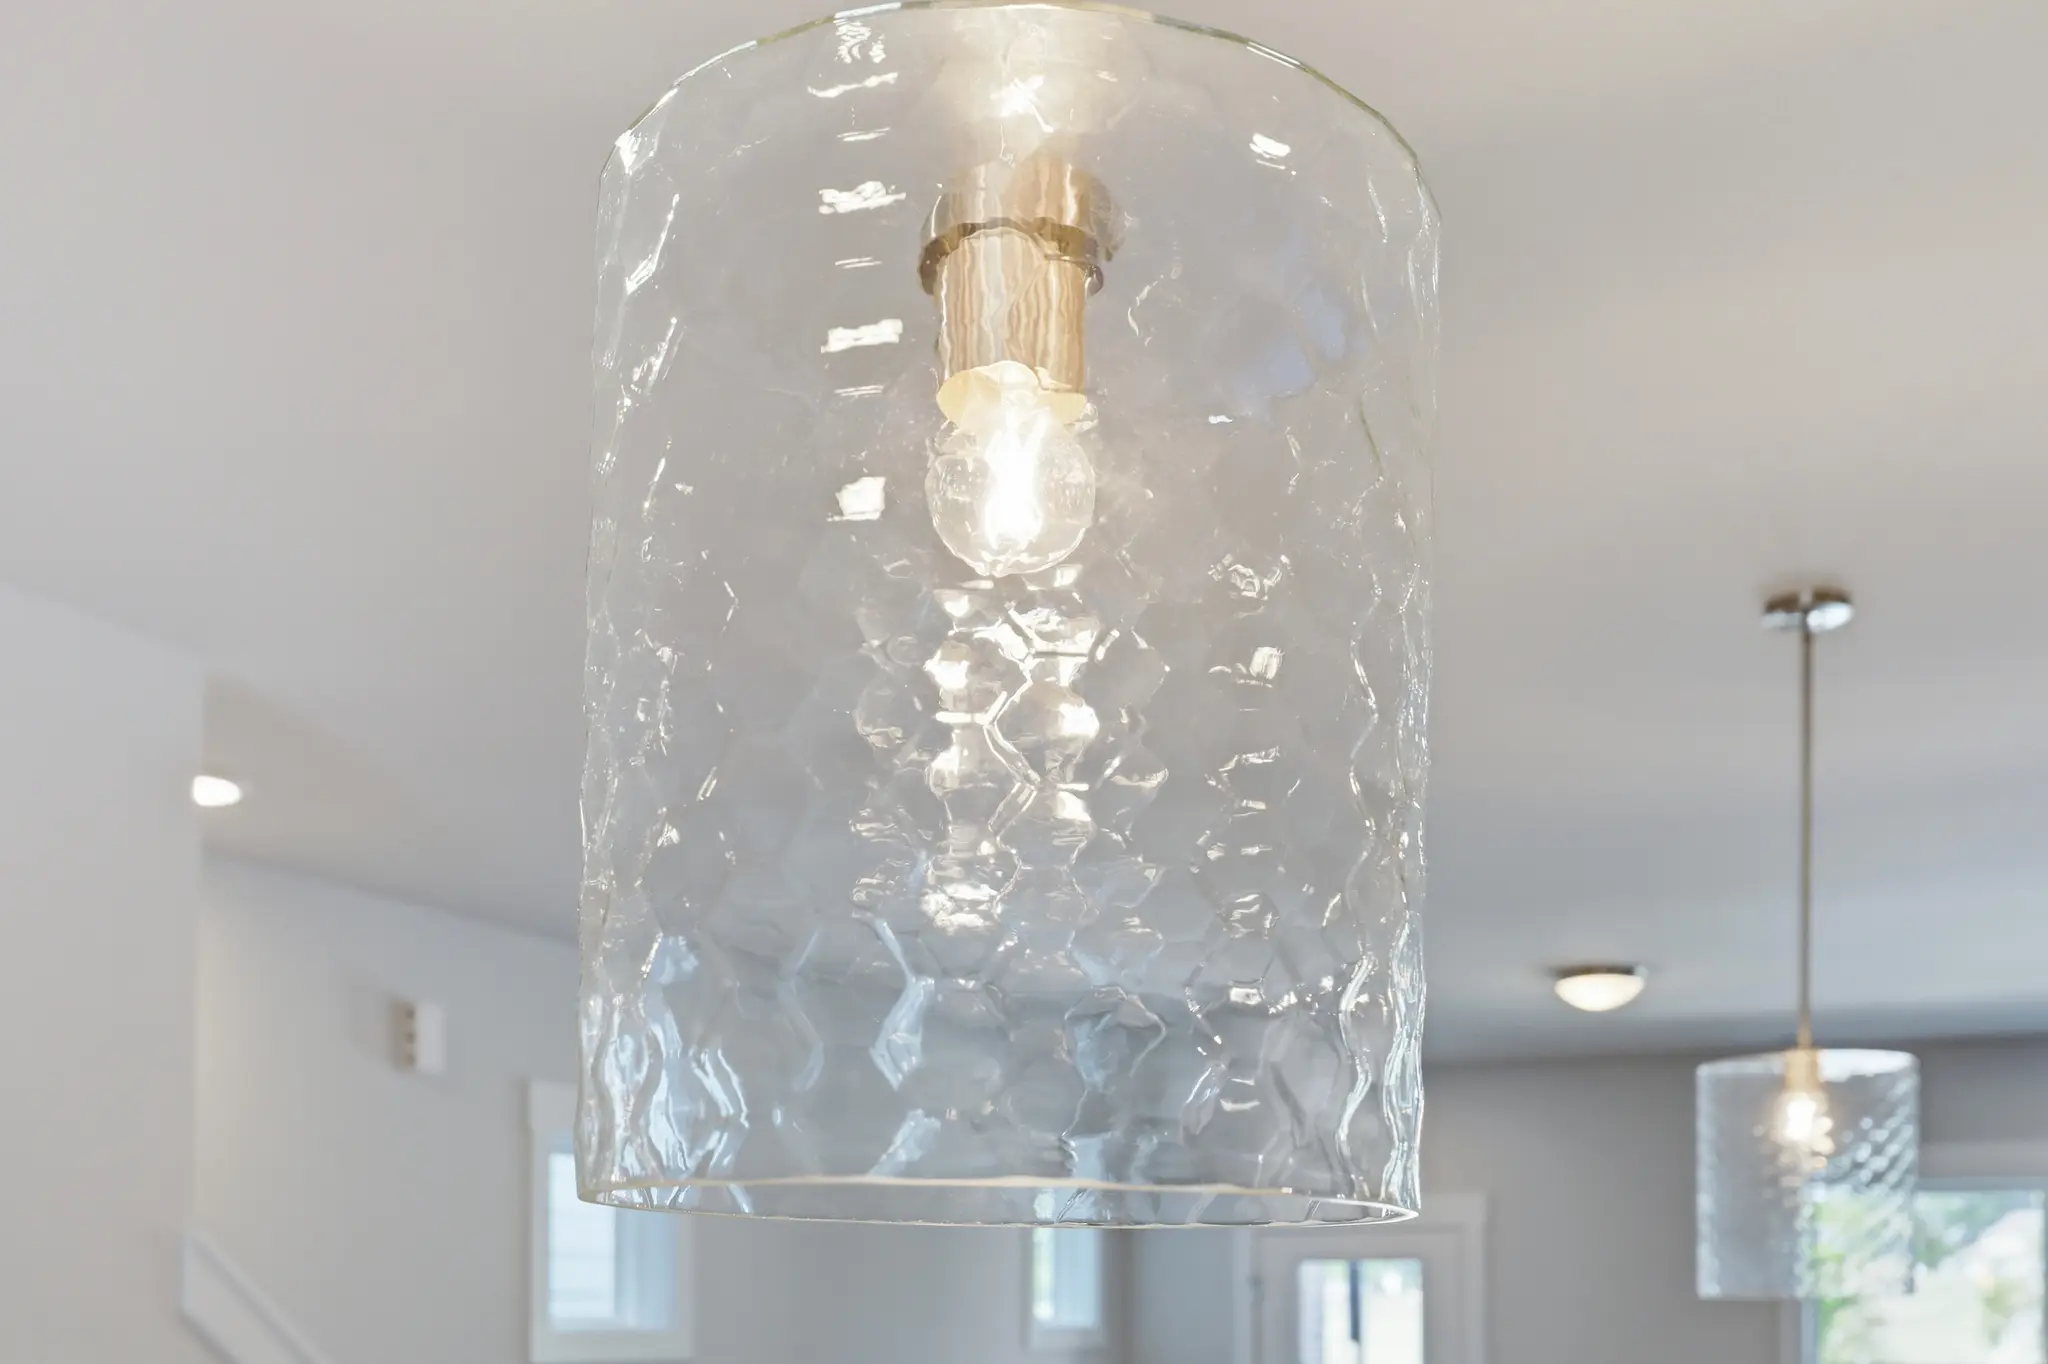
Kitchen Island Pendants
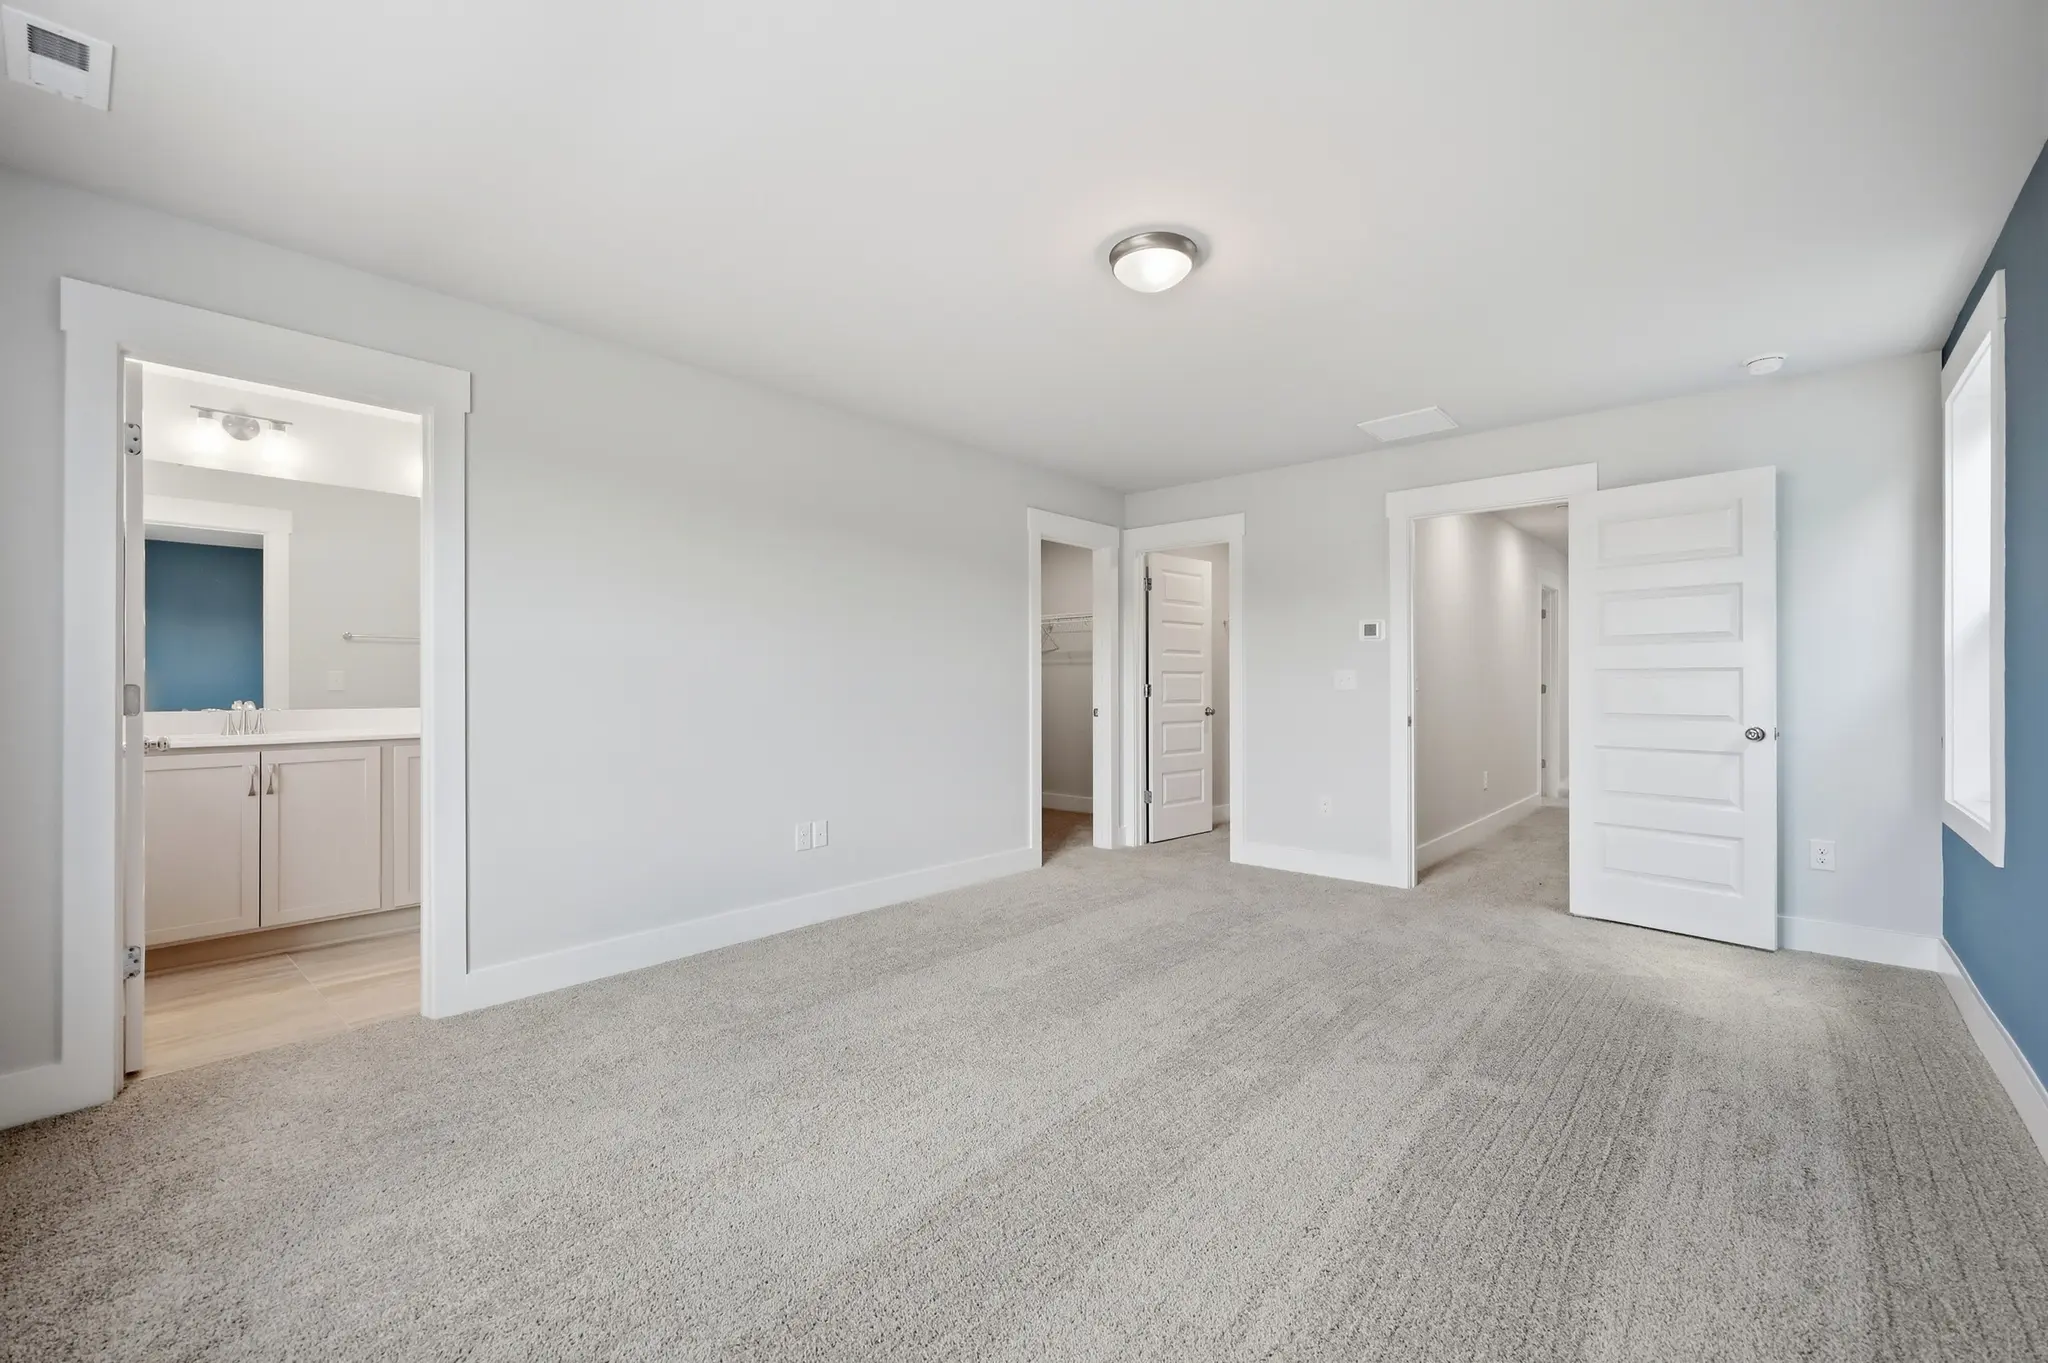
Primary Bedroom
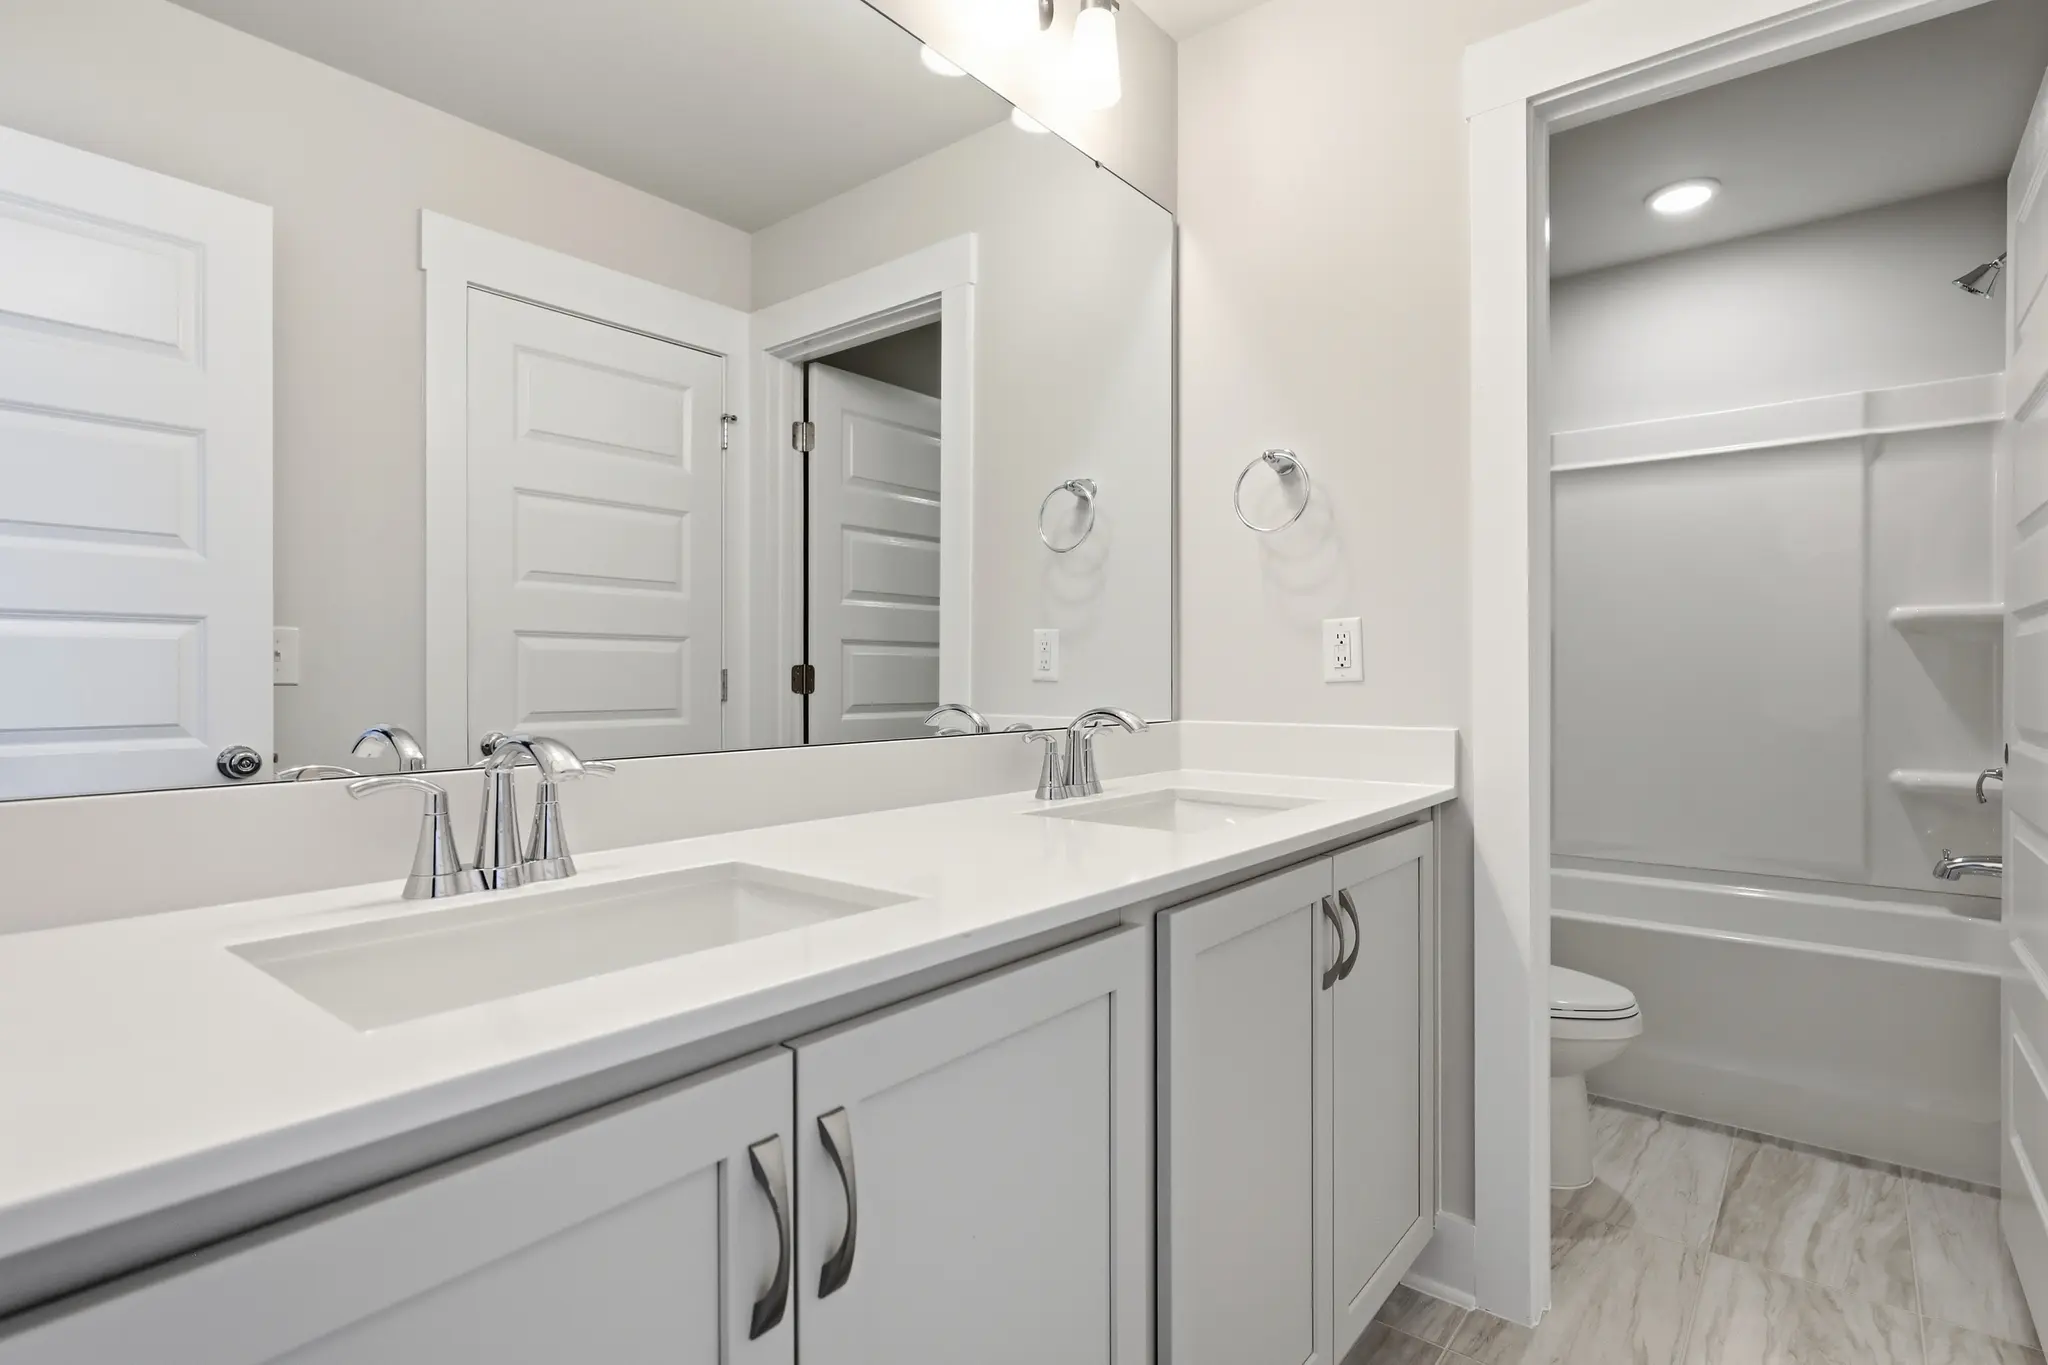
Secondary Bath
Archetype
From $332,990
Single Family
Wake County Schools
3 Quick Move-Ins
Some homes have a certain kind of magic - the kind that transforms the everyday into something extraordinary. The Magician by Garman Homes makes space feel intentional, effortless, and full of possibility. Upstairs, a serene primary suite anchors your retreat, while two secondary bedrooms offer flexibility for guests, hobbies, or growing minds. Downstairs, the open main level invites connection - from cozy nights by the optional fireplace to mornings that start with coffee and end on the screen porch you decided you had to have. Every square foot is designed to disappear beneath your life, like any good trick should.
Loading...
Loading...
Loading...
The Preserve at Marks Creek | Knightdale, NC 27545
Lot 288
$349,340
Magician


Magician
Magician
Archetype
Single Family
From $342,990

