


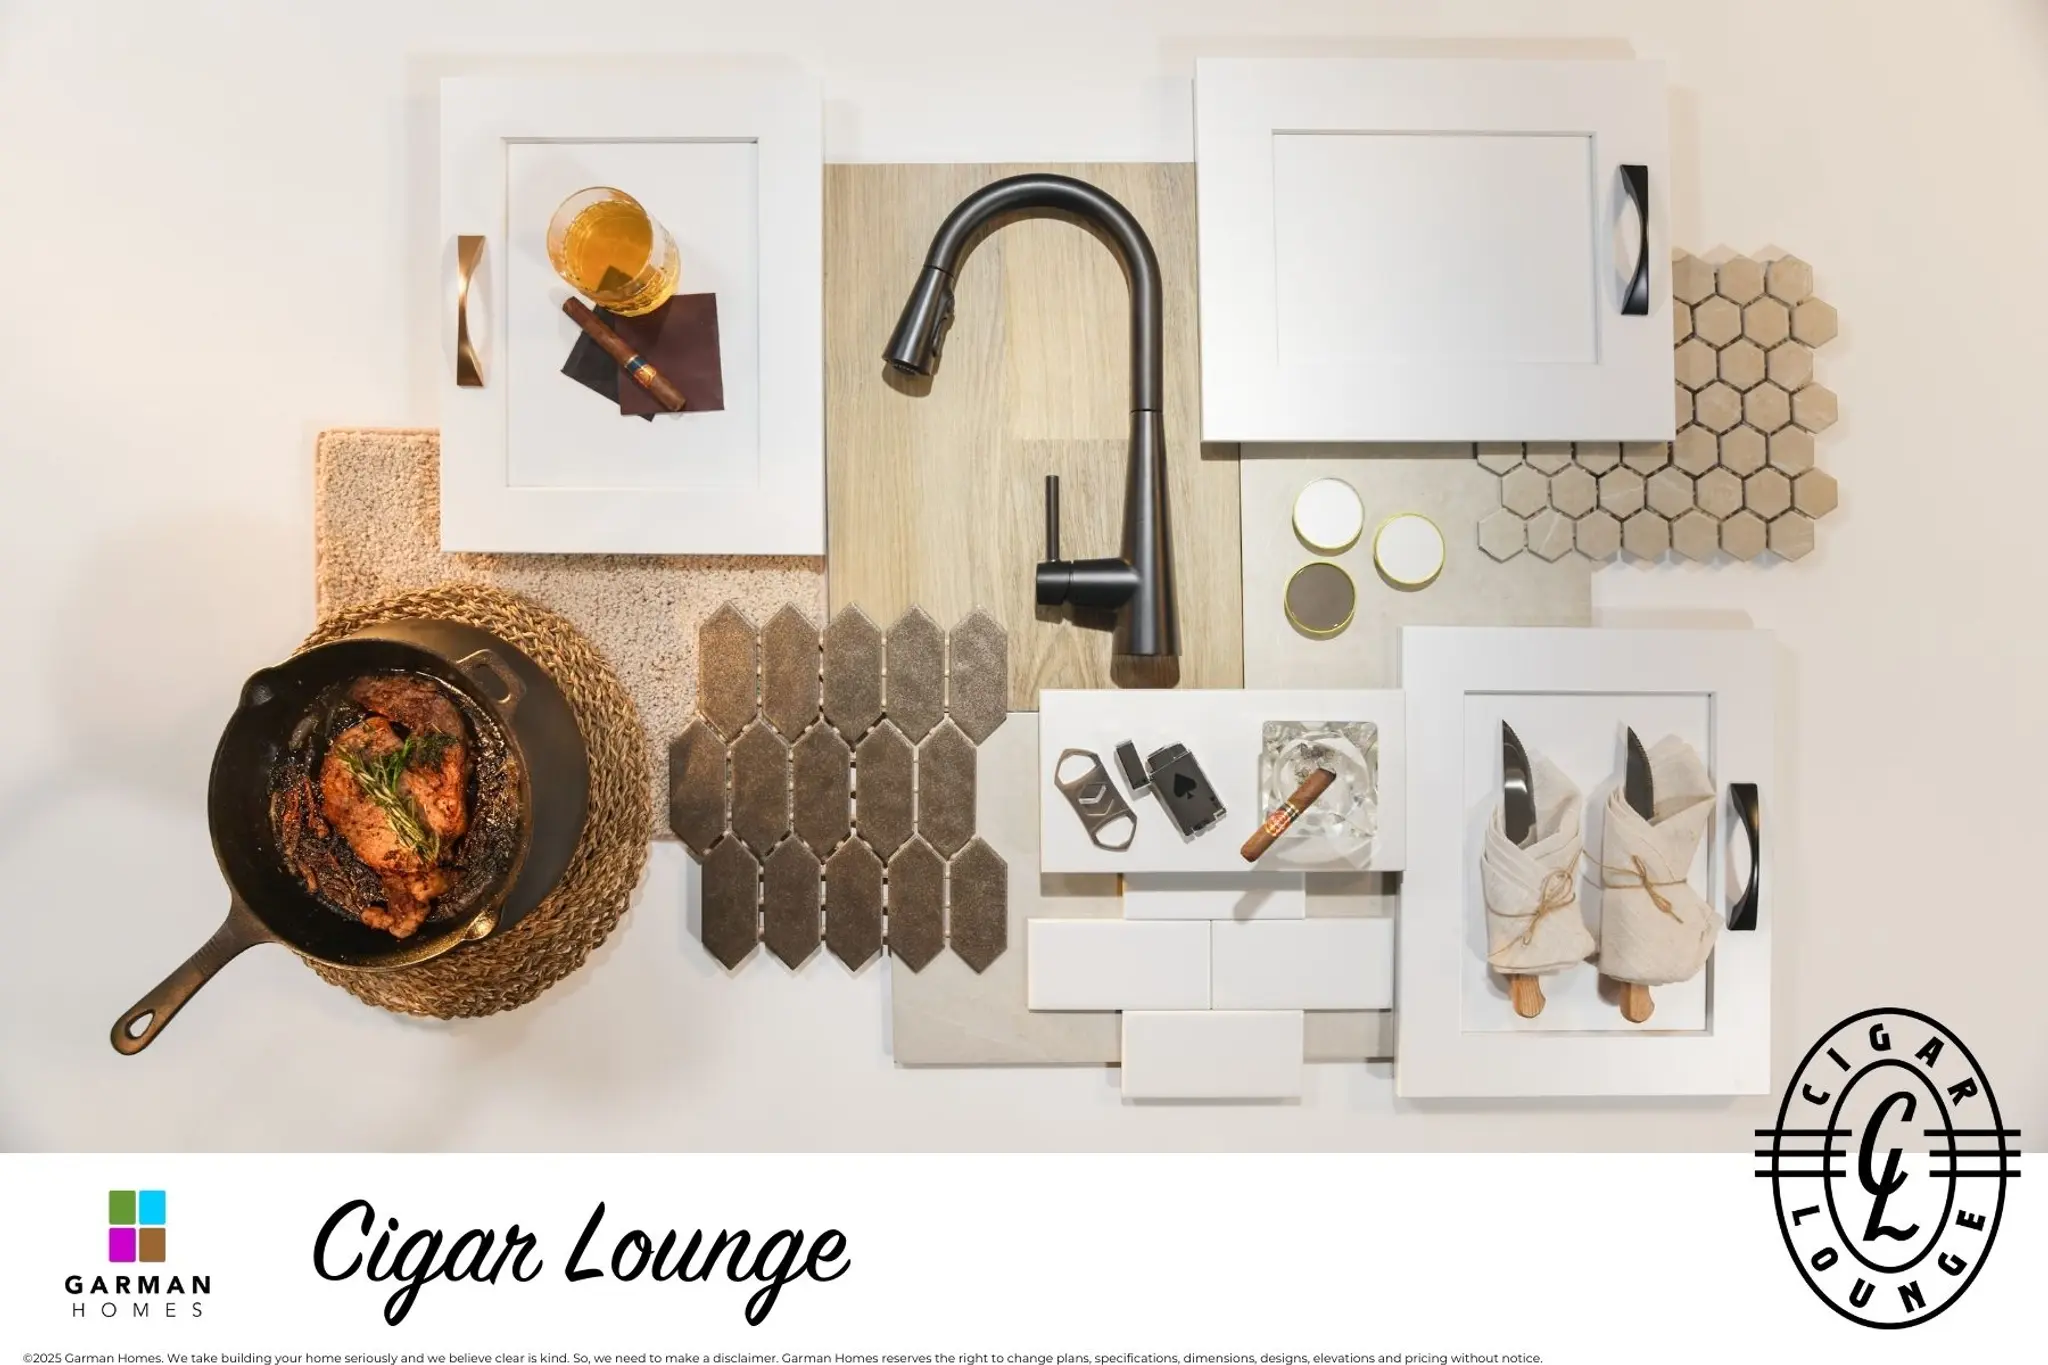
Kitchen featuring Cigar Lounge Interior Package

Primary Bath

Family Room

Kitchen Detail

Kitchen


Primary Bath

Kitchen Backsplash

Kitchen

Kitchen

Family Room

Family Room into Kitchen

Primary Bedroom

Primary Bedroom

Foyer

Dining into Kitchen

Dining Room

Media Room

Media Room

Secondary Bath

Secondary Bath

Front Porch

Front Porch


Rear Porch

Rear Porch


- Final Found A Dream!
- Move-In Ready
$424,890
Found a Dream A
Playlist
Single Family
Wake County Schools
- 3 Bedrooms
- 2.5 Bathrooms
- 1,981 SQ FT
- 2 Car Garage
This home is available for a self-tour!
Okay, this one gets it. Found a Dream puts the primary suite downstairs, gives the rest of the crew their own upstairs zone, and adds a few details that are very much not giving “builder basic.”
Why You'll Love This Home
- The kitchen? She’s a vibe. Moody bronze backsplash, rich finishes, gas cooktop, and a gourmet setup ready for your next cooking era.
- Primary suite downstairs = elite. No stairs. No problem. Just bedroom, bathroom, and lights out.
- Upstairs understood the assignment. Two bedrooms, a shared bath, plus a massive media room for movie nights, gaming, or binging Netflix on the couch in peace.
- The family room is serving cozy. Fireplace? Check. Extra daylight from transom windows? Also check. Your couch is about to get a lot of screen time.
- Front & Rear covered porches. Decisions, decisions!
- Wendell Falls is basically your backyard. Trails, pool, Farmhouse Café... because apparently having things to do without getting in the car is a flex now.
*Photos are of actual home!
In the Spotlight

Last Songs on the Playlist
Less than 10 homes and homesites left in our Playlist collection at Wendell Falls. When the music stops… it really stops. Schedule a Visit today!
Floor Plan
Updating Floorplan...
Found a Dream AFloors
Second Floor
View included options by selecting a floor
Homesite
Lot: 2884
Quick Move-Ins

- Move-In November
1961 Wendell Valley Boulevard
Wendell Falls | Wendell, NC 27591
Lot 3068
$379,990
- 3Bedrooms
- 2.5Bathrooms
- 1,896SQ FT
- 2Car Garage
Tiebreaker

- Move-In November
1965 Wendell Valley Boulevard
Wendell Falls | Wendell, NC 27591
Lot 3067
$374,890
- 3Bedrooms
- 2.5Bathrooms
- 1,720SQ FT
- 2Car Garage
Shoot

- Move-In November
1953 Wendell Valley Boulevard
Wendell Falls | Wendell, NC 27591
Lot 3070
$339,890
- 3Bedrooms
- 2.5Bathrooms
- 1,576SQ FT
- 2Car Garage
Paper

- Private Balcony
- Move-In Ready
780 Lunar Light Drive
Wendell Falls | Wendell, NC 27591
Lot 2880
$419,890
- 3Bedrooms
- 2.5Bathrooms
- 2,038SQ FT
- 2Car Garage
Southbound Train

- Move-In November
1969 Wendell Valley Boulevard
Wendell Falls | Wendell, NC 27591
Lot 3066
$364,990
- 3Bedrooms
- 2.5Bathrooms
- 1,820SQ FT
- 2Car Garage
Scissors

- Move-In Ready
764 Lunar Light Drive
Wendell Falls | Wendell, NC 27591
Lot 2883
$454,890
- 4Bedrooms
- 3Bathrooms
- 2,164SQ FT
- 2Car Garage
Castle in Brooklyn

- Self-Tour This Home
- Move-In Ready
776 Lunar Light Drive
Wendell Falls | Wendell, NC 27591
Lot 2881
$424,890$20,000
- 4Bedrooms
- 3Bathrooms
- 2,164SQ FT
- 2Car Garage
Castle in Brooklyn
Loading...
FAQs
Yes, the Found a Dream plan features a gourmet kitchen complete with rich finishes, a gas cooktop, and a distinct moody bronze backsplash.
Yes! The primary suite is conveniently located on the main level.
The home includes a dedicated media room upstairs, which is perfect for movie nights, gaming, or whatever strikes your fancy.
The family room is designed for comfort and includes an inviting fireplace along with transom windows that bring in extra daylight.
Yes, this floor plan comes standard with a 2-car alley-loaded garage to accommodate your vehicles and storage needs out of sight.
This Found a Dream features two covered porches on both the front and rear of the home.
Meet the Team

Adair Preston
Community Sales Ambassador

Diane Masinick
Community Sales Ambassador

Patrick Choate
Construction Manager

Josh Dagenhart
Construction Manager

Winston Cole
Warranty Manager

John Pasquinelli
77 Lending Loan Officer

Shawn Gatewood
77 Lending Loan Manager


