


Kitchen featuring Cigar Lounge Interior Package

Family Room

Dining Light


Kitchen


Kitchen


Kitchen

Family Room

Family Room

Primary Bath
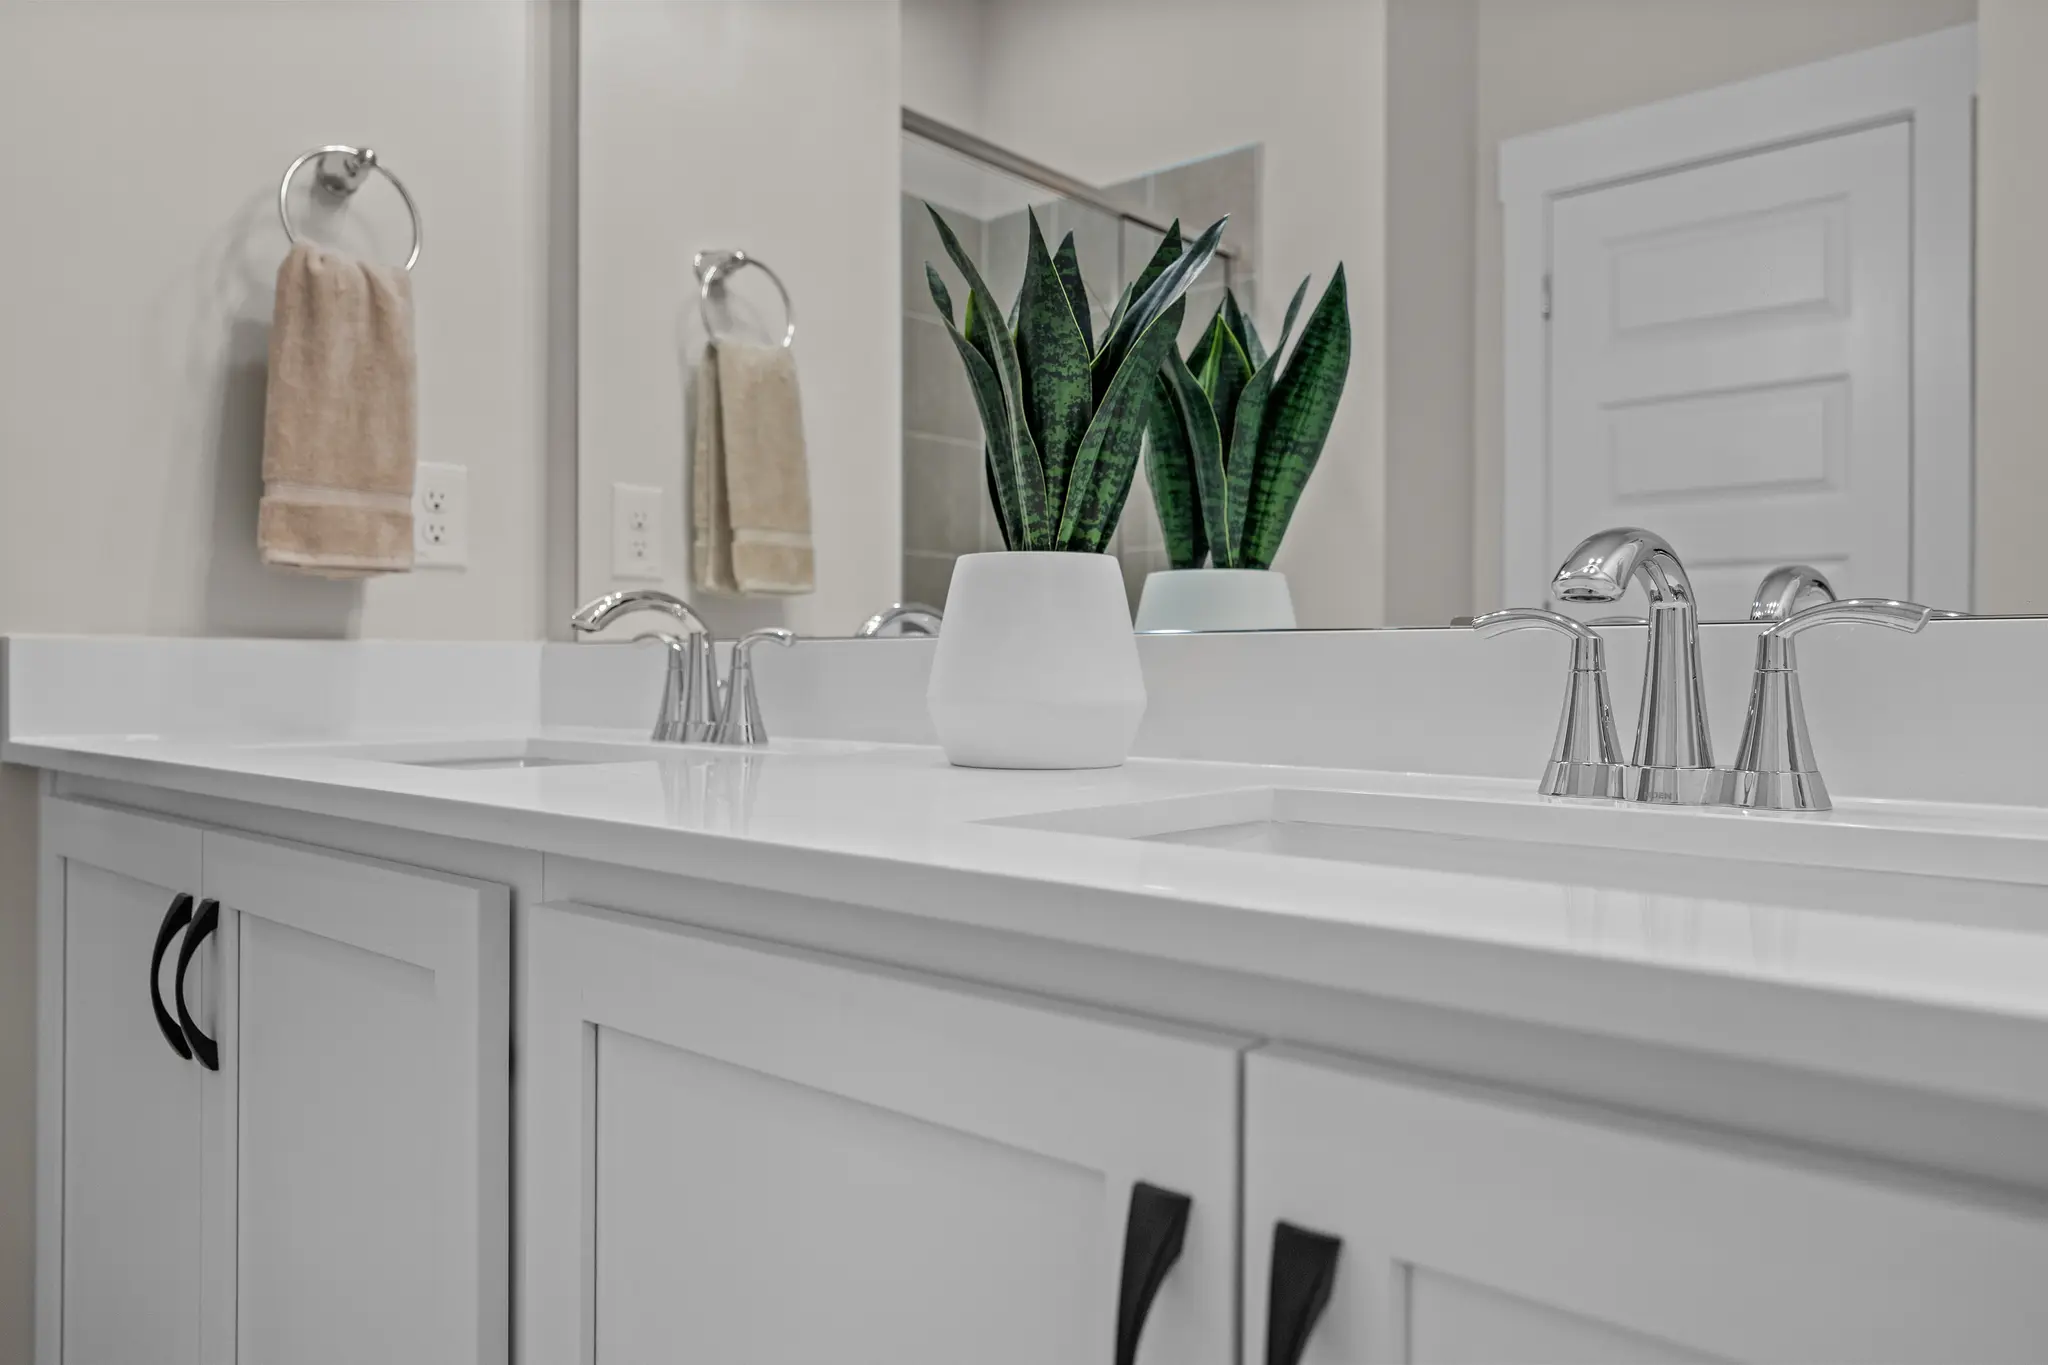
Primary Bath
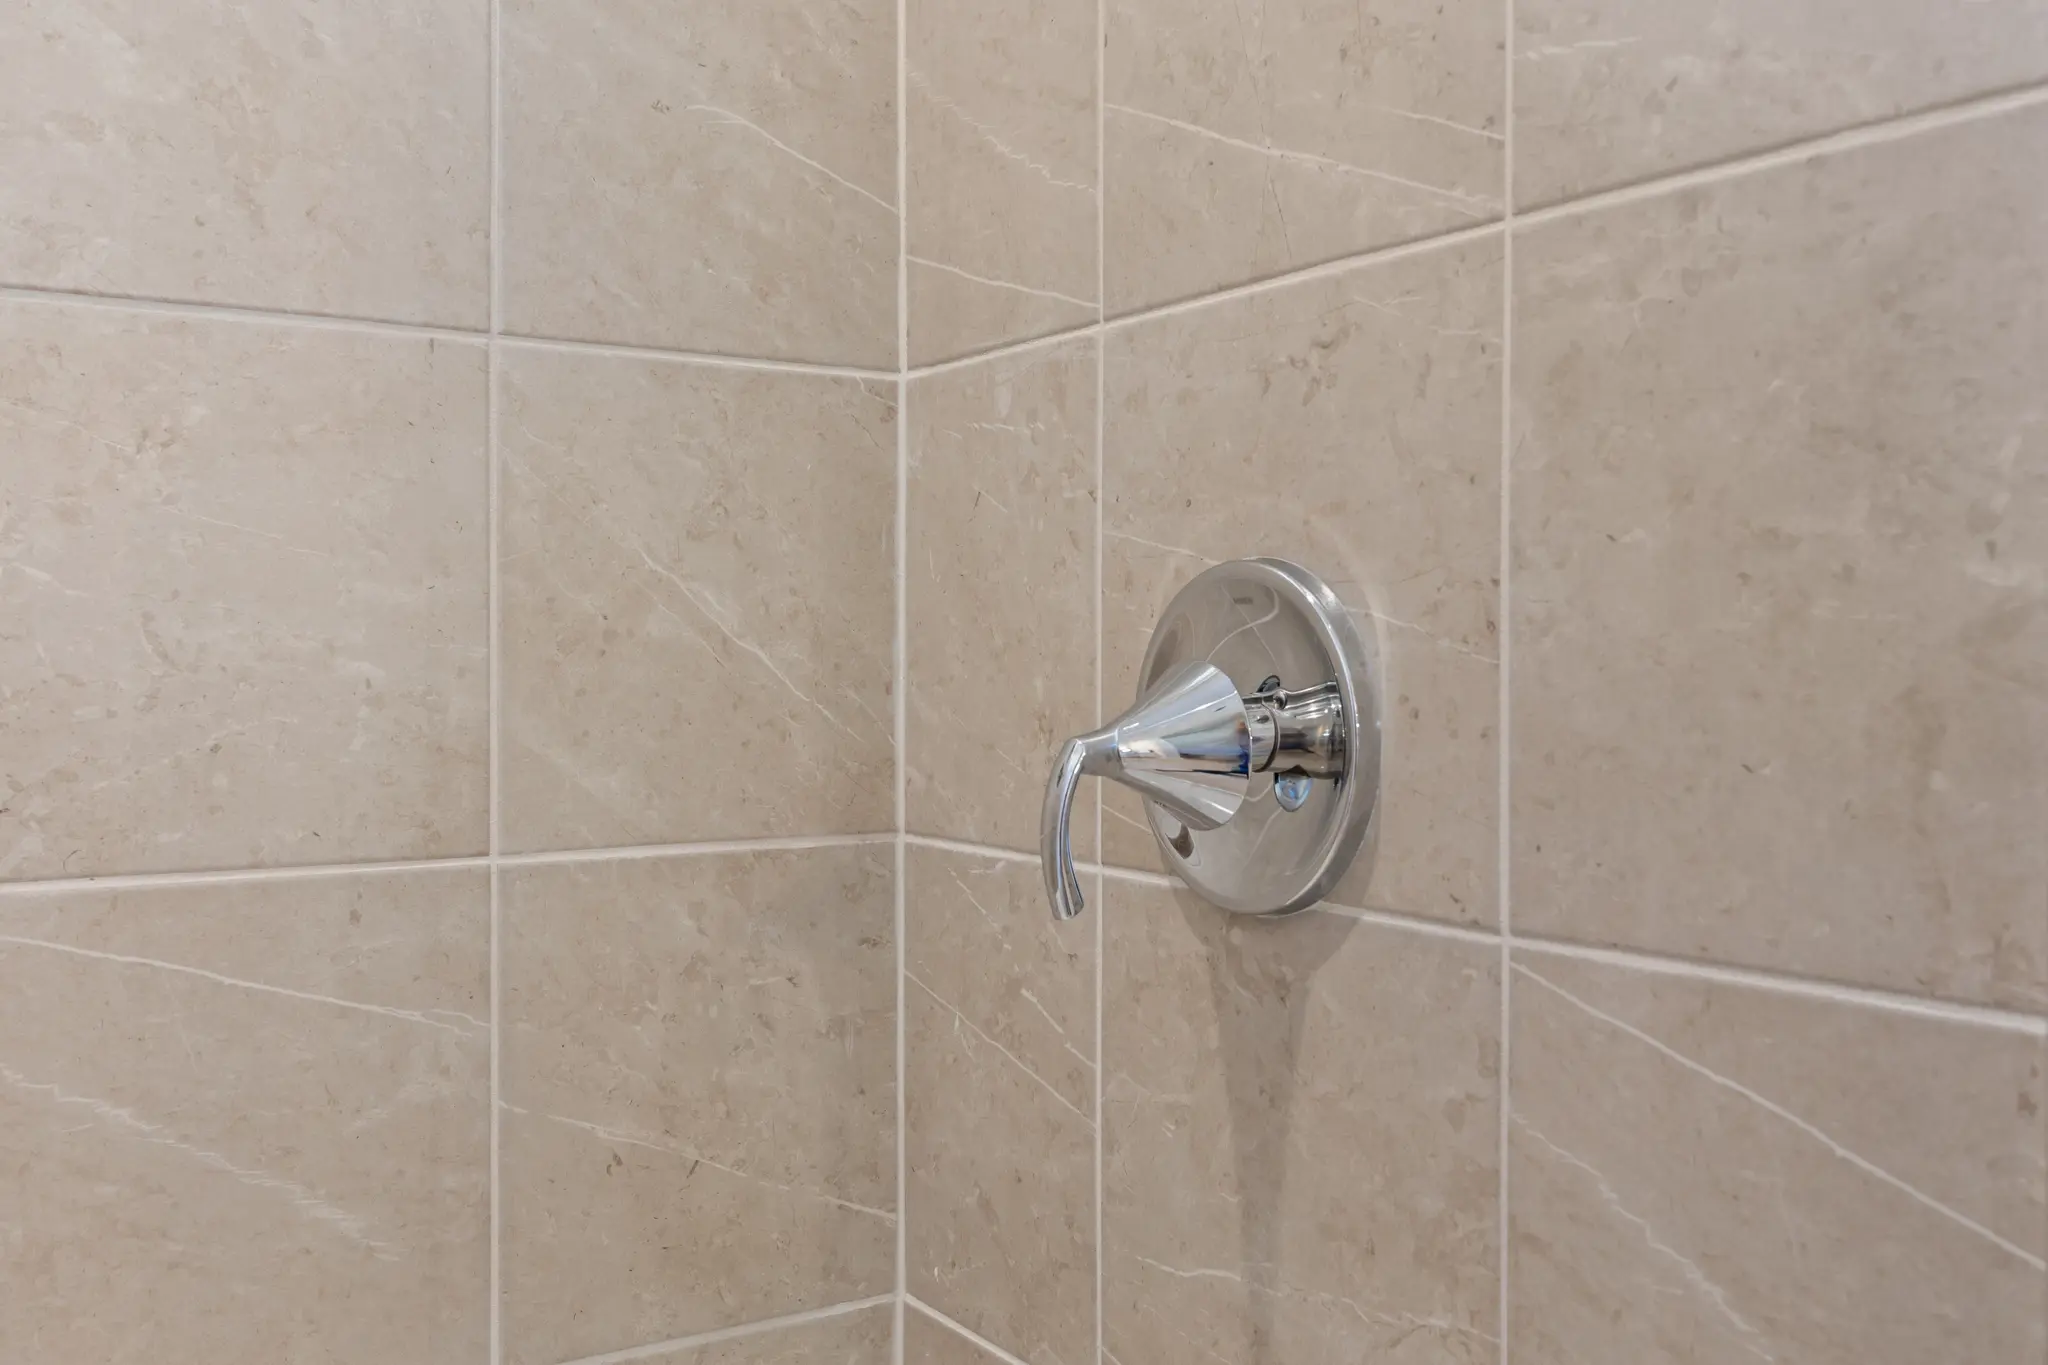
Primary Bath

Primary Bath

Primary Bath

Primary Bedroom

Primary Bedroom

Rec Room First Floor

Rec Room First Floor


Front Porch Second Floor


- Rec Room
- Move-In Ready
$375,000
Bluebird C
Venues
Townhomes
Wake County Schools
- 3 Bedrooms
- 2.5 Bathrooms
- 2,402 SQ FT
- 2 Car Garage
Step into a three-story townhome built for connection, creativity, and stories worth telling. The Bluebird gives you room to host, create, and slow down across every floor.
Why You'll Love This Home
- Moody, approachable mood arrives with the Cigar Lounge package and its bronze geometric backsplash.
- The flexible ground-floor rec room adapts to play space, home gym, or guest suite.
- A walk-in pantry keeps the rear kitchen stocked and the counters clear.
- The gourmet kitchen earns its keep with a gas cooktop, single-bowl sink and Soft-close hardwood drawers.
- Dual covered porches on two floors invite slow mornings and easy evenings.
- A pocket office tucks away with its own outdoor view for focused workdays.
- Three bedrooms share a quiet, unified sleeping level away from the action.
- Durable luxury vinyl plank runs the throughout the main living spaces and up the stairs for everyday ease.
- Allen Park blends urban energy with small-town soul just outside Raleigh.
*Photos are of actual home.
Floor Plan
Updating Floorplan...
Bluebird CFloors
Second Floor
1 Included OptionsThird Floor
View included options by selecting a floor
Homesite
Lot: 414
Quick Move-Ins

- Move-In Ready
1128 Lamplighter Drive
Allen Park | Raleigh, NC 27604
Lot 416
$415,000
- 4Bedrooms
- 3.5Bathrooms
- 2,472SQ FT
- 2Car Garage
Red Rocks

- Move-In Ready
1122 Lamplighter Drive
Allen Park | Raleigh, NC 27604
Lot 418
$424,990
- 4Bedrooms
- 3.5Bathrooms
- 2,402SQ FT
- 2Car Garage
Bluebird

- Move-In December
753 Central Park Drive
Allen Park | Raleigh, NC 27604
Lot 336
$350,000
- 3Bedrooms
- 2.5Bathrooms
- 2,059SQ FT
- 2Car Garage
Someway Somehow

- Move-In Ready
1144 Lamplighter Drive
Allen Park | Raleigh, NC 27604
Lot 391
$394,990$10,000
- 4Bedrooms
- 3.5Bathrooms
- 2,472SQ FT
- 2Car Garage
Red Rocks

- Move-In Ready
1140 Lamplighter Drive
Allen Park | Raleigh, NC 27604
Lot 393
$415,000
- 4Bedrooms
- 3.5Bathrooms
- 2,472SQ FT
- 2Car Garage
Red Rocks

- Move-In January
2161 Glen Hollow Drive
Allen Park | Raleigh, NC 27604
Lot 218
$374,990
- 3Bedrooms
- 2.5Bathrooms
- 1,840SQ FT
- 2Car Garage
Magician

- Move-In December
1112 Lamplighter Drive
Allen Park | Raleigh, NC 27604
Lot 421
$399,890
- 4Bedrooms
- 3.5Bathrooms
- 2,402SQ FT
- 2Car Garage
Bluebird

- Move-In Ready
1120 Lamplighter Drive
Allen Park | Raleigh, NC 27604
Lot 419
$425,000
- 4Bedrooms
- 3.5Bathrooms
- 2,472SQ FT
- 2Car Garage
Red Rocks

- Move-In December
1110 Lamplighter Drive
Allen Park | Raleigh, NC 27604
Lot 422
$441,000
- 4Bedrooms
- 3.5Bathrooms
- 2,472SQ FT
- 2Car Garage
Red Rocks
Loading...
FAQs
The Bluebird plan features a gourmet kitchen equipped with a gas cooktop, a convenient walk-in pantry, and soft-close hardwood drawers.
Yes, this home includes a dedicated pocket office that provides a focused workspace with its own pleasant outdoor view.
The ground-floor rec room is highly adaptable and can be configured to serve as a home gym, a play space, or even a guest suite depending on your needs.
The Bluebird floor plan offers dual covered porches located on two different floors, perfect for enjoying quiet mornings or relaxing evenings outside.
This three-story townhome includes a 2-car garage with a rear-entry design, which helps maintain a clean look for the front exterior.
The home features a unique Cigar Lounge package that showcases a stylish bronze geometric backsplash for a moody and approachable aesthetic.
The Bluebird features three bedrooms located on a unified sleeping level, which is tucked away from the main living areas to ensure a quiet environment.
Meet the Team

Catherine Franks
Community Sales Ambassador

Karla Hamilton
Community Sales Ambassador

Chris Tickle
Senior Construction Manager

Tim Hinton
Construction Manager

Ryan Mollica
Construction Manager

Richard Keebler
Division Warranty Manager

Corey Bise
Assistant Construction Manager

John Pasquinelli
77 Lending Loan Officer

Shawn Gatewood
77 Lending Loan Manager


