


Kitchen featuring BoDean Interior Package

Primary Bath

Kitchen Pendant Lighting

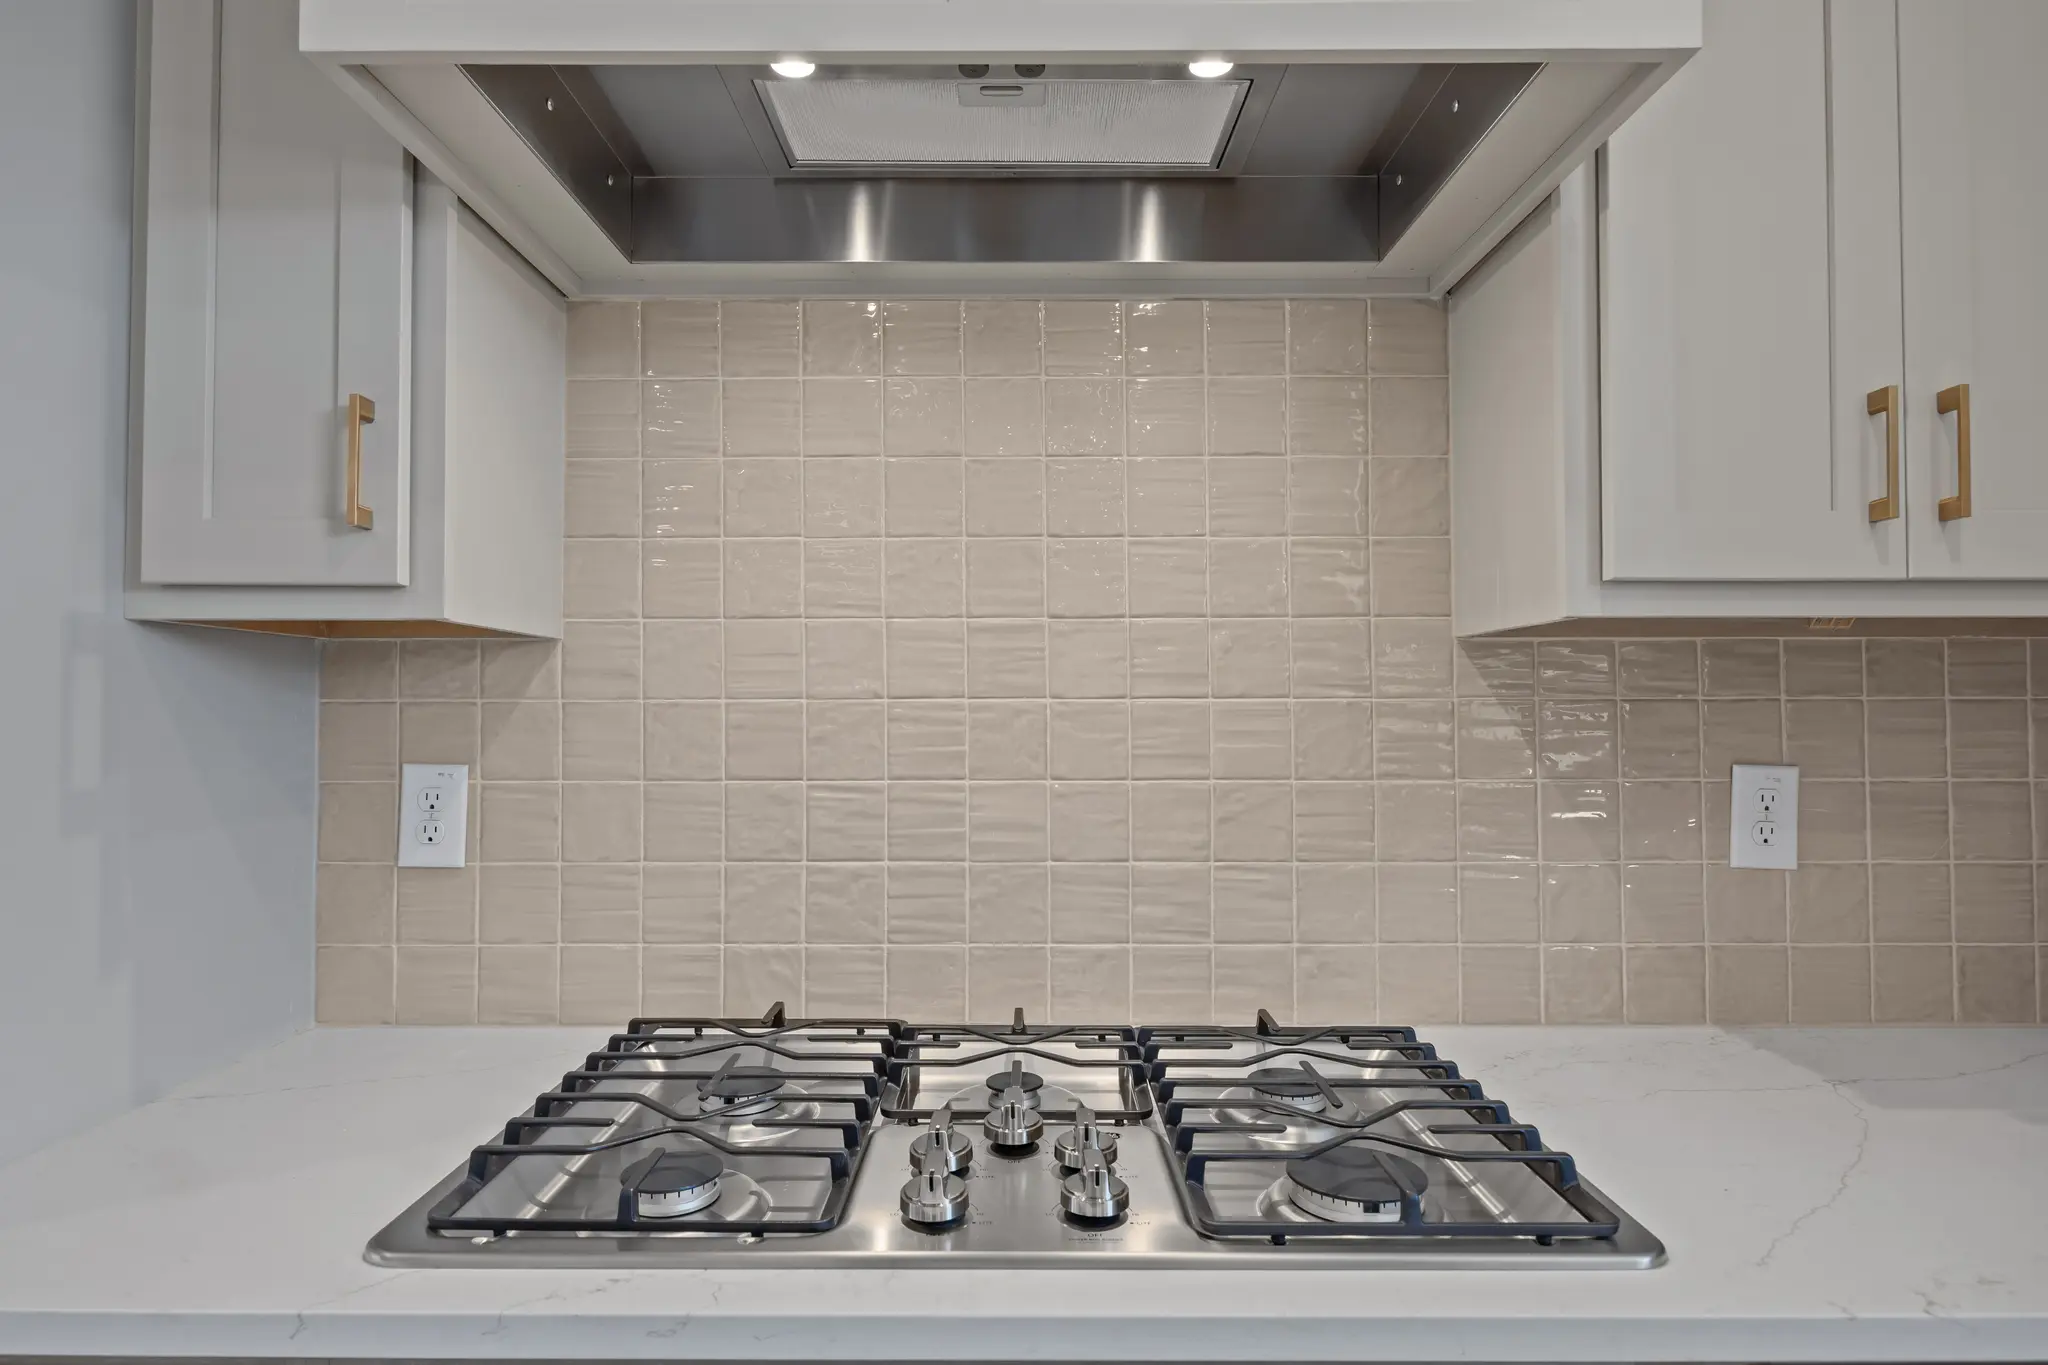
Kitchen Backsplash

Kitchen

Kitchen

Kitchen

Family Room into Kitchen

Kitchen

Kitchen

Primary Bedroom

Primary Bedroom

Primary Shower

Primary Bath


Primary Bath

Kitchen Countertops

Family Room

Foyer

Bedroom 4 First Floor

Bedroom 4 First Floor

Loft



- Move-In Ready
$415,000
Red Rocks B
Venues
Townhomes
Wake County Schools
- 4 Bedrooms
- 3.5 Bathrooms
- 2,472 SQ FT
- 2 Car Garage
Four bedrooms, a gourmet kitchen, and a loft? This Red Rocks comes ready to handle real life.
- BoDean wraps the home in rich, intentional finishes that actually feel like a vibe, not a builder default.
- 36-inch gas cooktop and a kitchen built for real cooking, with soft-close dovetail drawers ready for the work ahead.
- A fourth bedroom and bath on the ground floor gives guests their own corner, or space for a home office or gym.
- The primary bath brings the good stuff with a ceramic tile shower, built-in niche, and luxe BoDean finishes.
- Luxury vinyl plank runs through the stairs to 3rd floor, main level and primary suite because good-looking floors should also be able to handle real life.
- Allen Park trails, pool, and the Farmhouse Cafe mean somewhere good to go without the car is just outside.
Floor Plan
Updating Floorplan...
Red Rocks BFloors
Second Floor
1 Included OptionsThird Floor
View included options by selecting a floor
Homesite
Lot: 393
Quick Move-Ins

- Move-In Ready
1128 Lamplighter Drive
Allen Park | Raleigh, NC 27604
Lot 416
$415,000
- 4Bedrooms
- 3.5Bathrooms
- 2,472SQ FT
- 2Car Garage
Red Rocks

- Move-In Ready
1122 Lamplighter Drive
Allen Park | Raleigh, NC 27604
Lot 418
$424,990
- 4Bedrooms
- 3.5Bathrooms
- 2,402SQ FT
- 2Car Garage
Bluebird

- Move-In December
753 Central Park Drive
Allen Park | Raleigh, NC 27604
Lot 336
$350,000
- 3Bedrooms
- 2.5Bathrooms
- 2,059SQ FT
- 2Car Garage
Someway Somehow

- Move-In Ready
1144 Lamplighter Drive
Allen Park | Raleigh, NC 27604
Lot 391
$394,990$10,000
- 4Bedrooms
- 3.5Bathrooms
- 2,472SQ FT
- 2Car Garage
Red Rocks

- Move-In January
2161 Glen Hollow Drive
Allen Park | Raleigh, NC 27604
Lot 218
$374,990
- 3Bedrooms
- 2.5Bathrooms
- 1,840SQ FT
- 2Car Garage
Magician

- Rec Room
- Move-In Ready
1132 Lamplighter Drive
Allen Park | Raleigh, NC 27604
Lot 414
$375,000
- 3Bedrooms
- 2.5Bathrooms
- 2,402SQ FT
- 2Car Garage
Bluebird

- Move-In December
1112 Lamplighter Drive
Allen Park | Raleigh, NC 27604
Lot 421
$399,890
- 4Bedrooms
- 3.5Bathrooms
- 2,402SQ FT
- 2Car Garage
Bluebird

- Move-In Ready
1120 Lamplighter Drive
Allen Park | Raleigh, NC 27604
Lot 419
$425,000
- 4Bedrooms
- 3.5Bathrooms
- 2,472SQ FT
- 2Car Garage
Red Rocks

- Move-In December
1110 Lamplighter Drive
Allen Park | Raleigh, NC 27604
Lot 422
$441,000
- 4Bedrooms
- 3.5Bathrooms
- 2,472SQ FT
- 2Car Garage
Red Rocks
Loading...
FAQs
The gourmet kitchen in the Red Rocks plan features a gas cooktop, a large island perfect for gathering, a single bowl sink, and hardwood dovetail soft-close drawers.
Yes, the third floor includes a versatile loft area that is perfectly suited for a dedicated work-from-home setup, media room, or study space.
The Red Rocks plan includes an added fourth bedroom on the first floor that features a full bath and a spacious walk-in closet, providing ideal flexibility for guests or multigenerational living.
The primary suite is thoughtfully located on the second (main) floor, which serves as the main living level of this three-story townhome.
This home includes a 2-car rear-load garage that connects directly to a convenient mudroom near the entry.
Yes, for added convenience, the laundry room is tucked just off the primary suite on the main level.
Meet the Team

Catherine Franks
Community Sales Ambassador

Karla Hamilton
Community Sales Ambassador

Chris Tickle
Senior Construction Manager

Tim Hinton
Construction Manager

Ryan Mollica
Construction Manager

Richard Keebler
Division Warranty Manager

Corey Bise
Assistant Construction Manager

John Pasquinelli
77 Lending Loan Officer

Shawn Gatewood
77 Lending Loan Manager


