


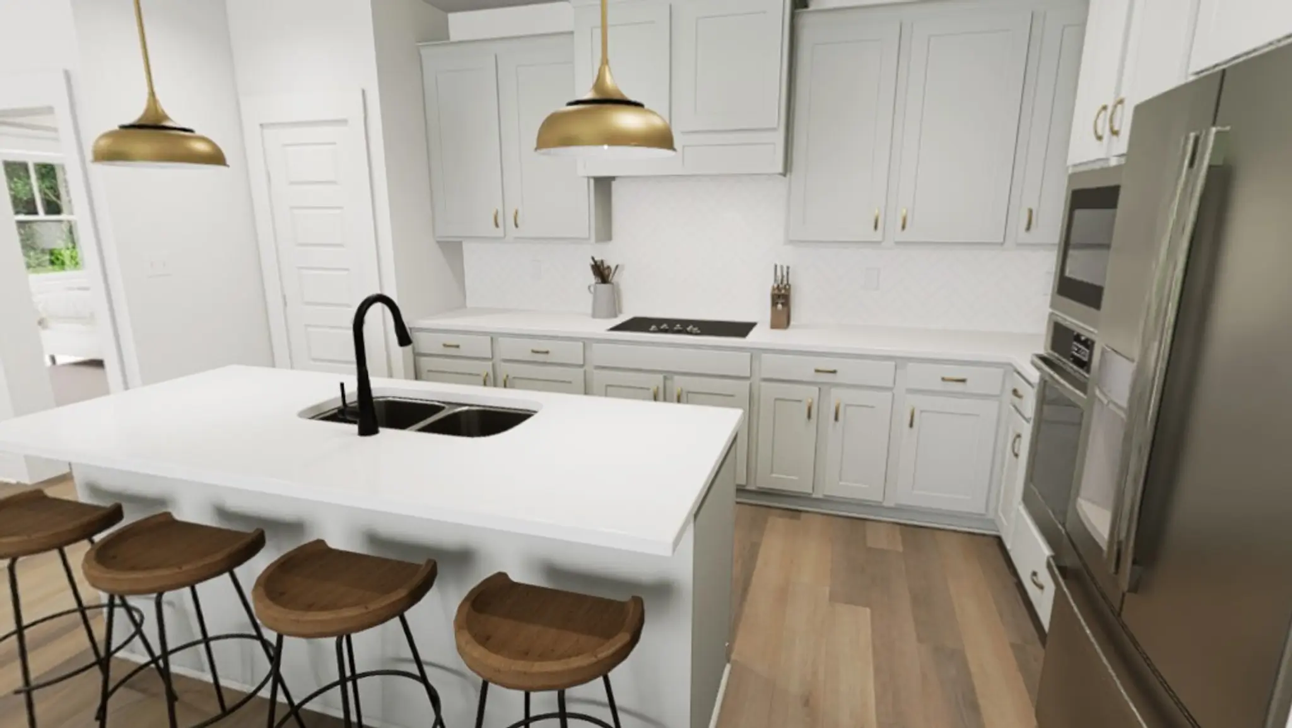


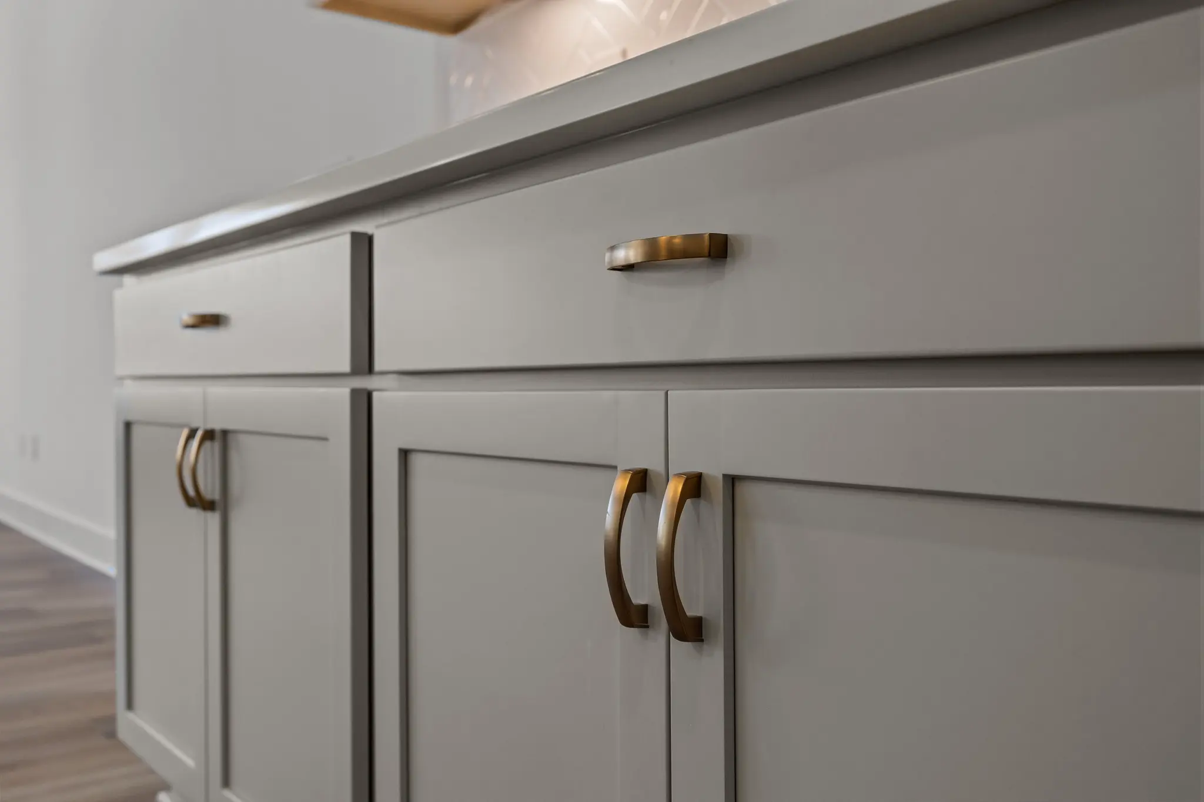
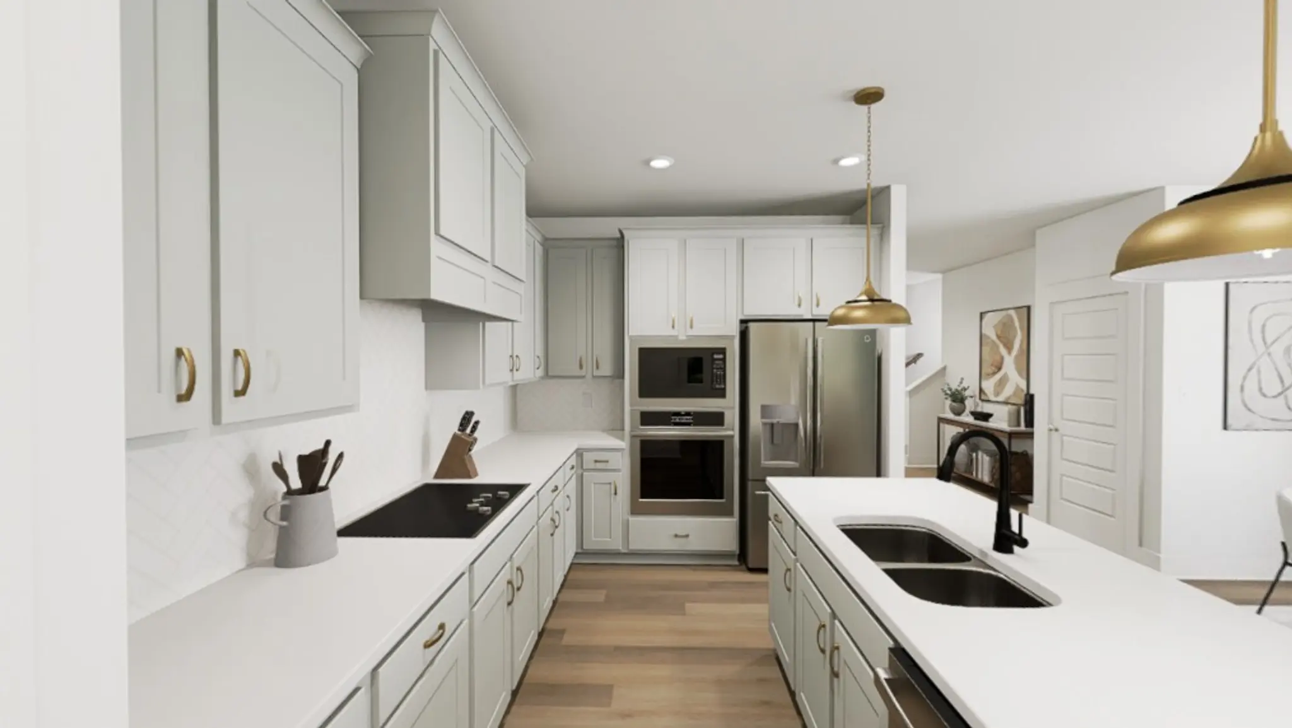
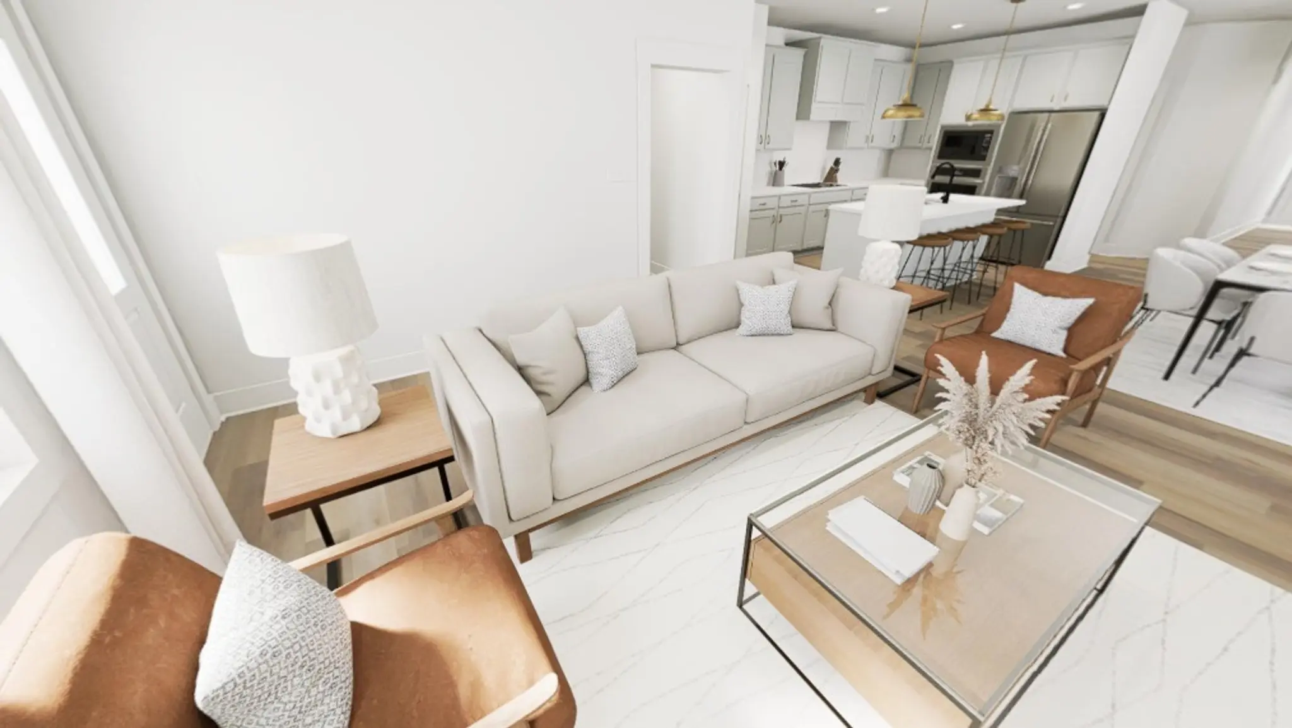
Gourmet Kitchen with gas cooktop
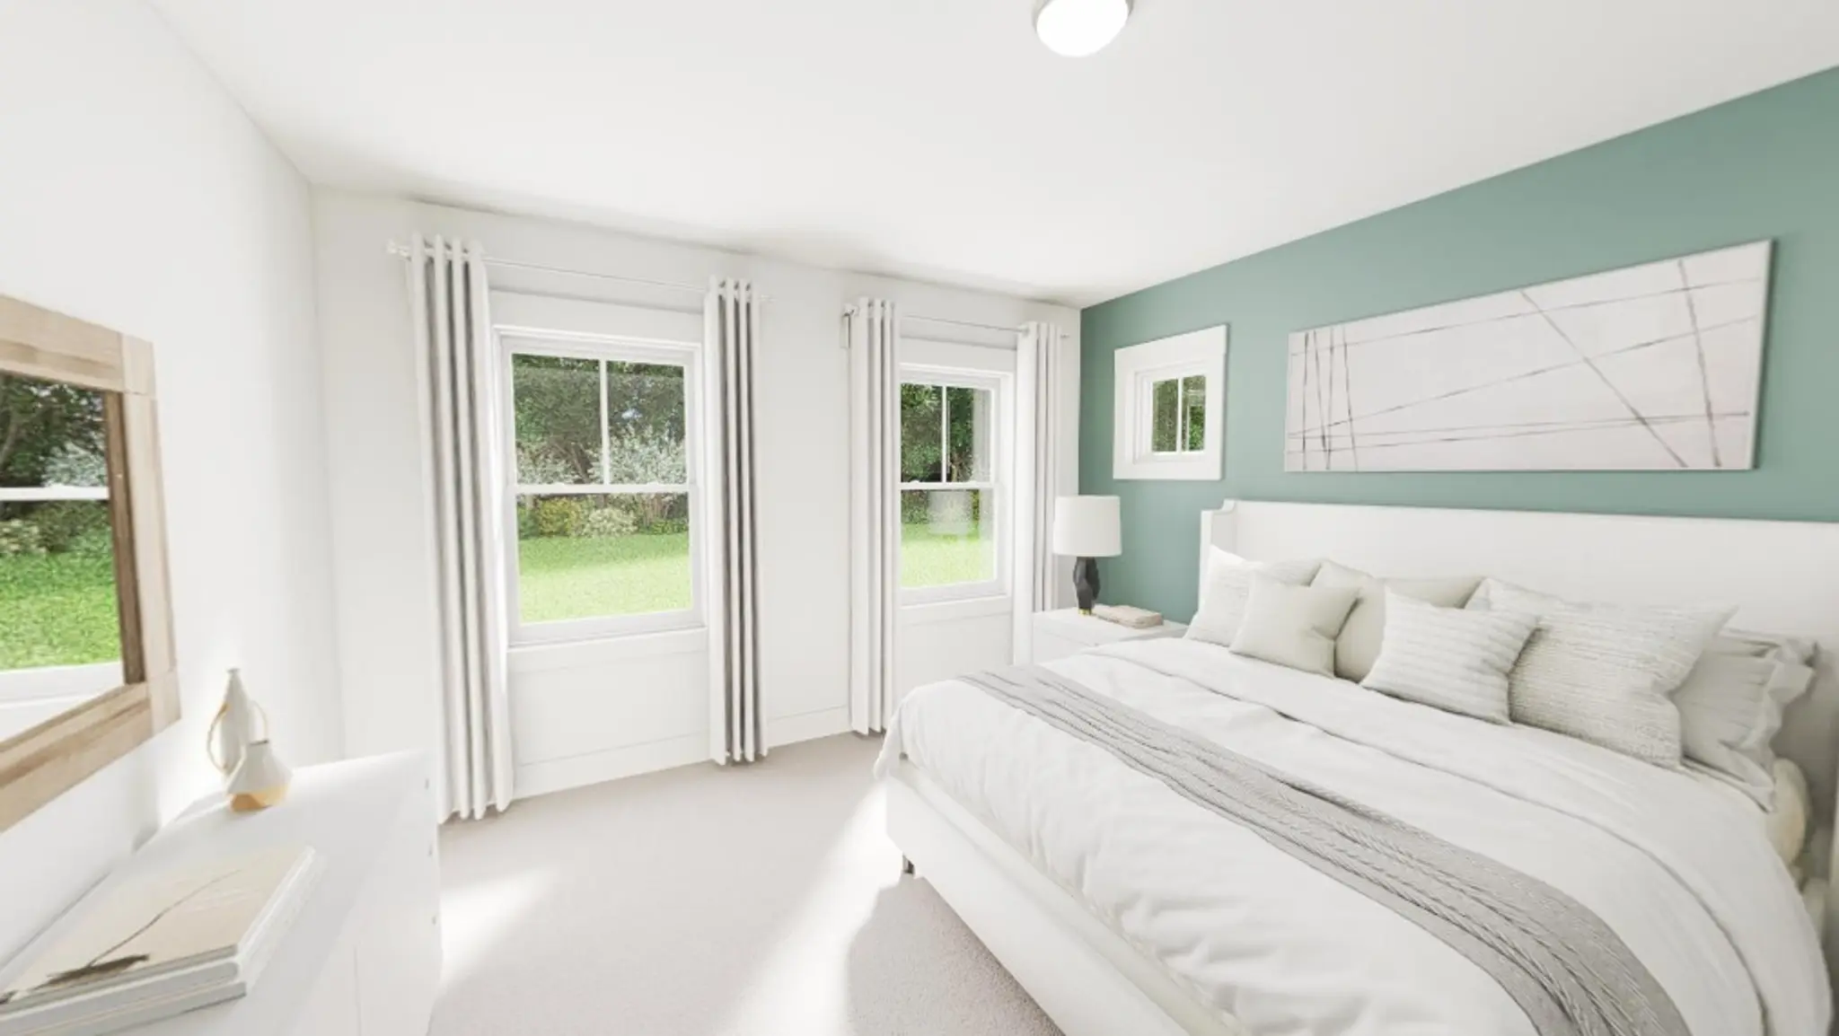
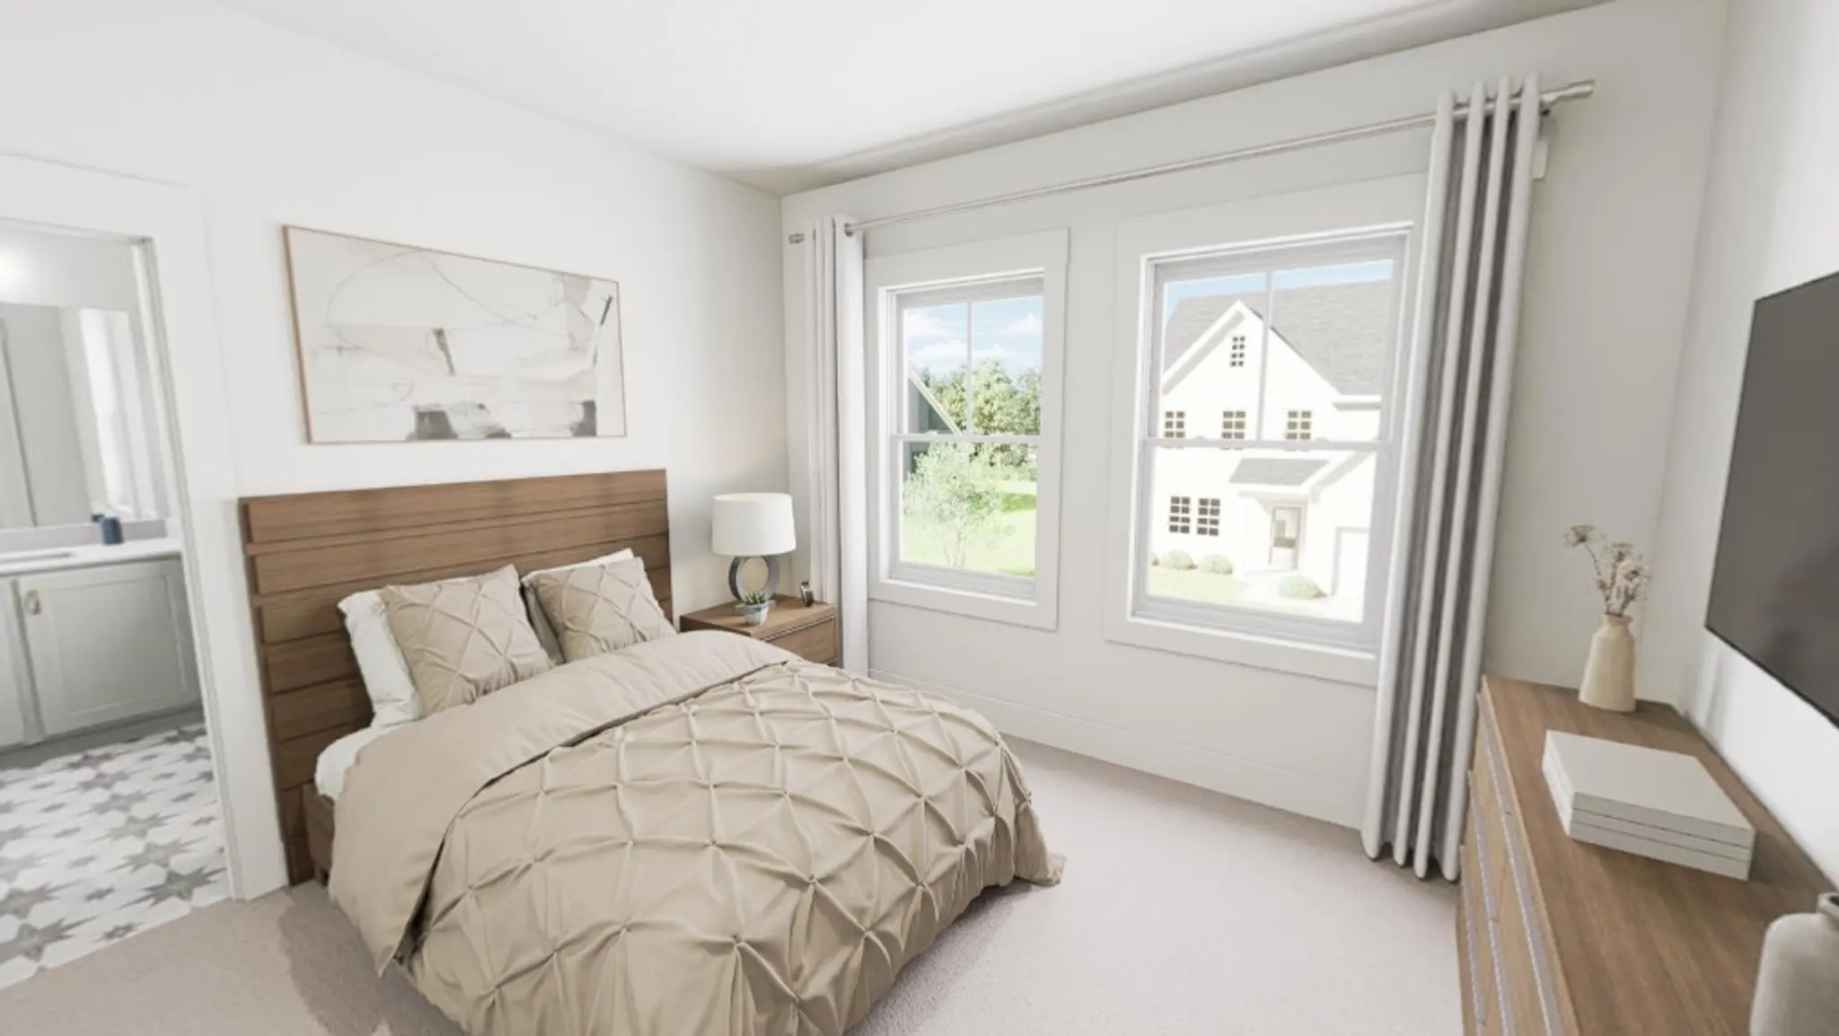
Primary Bedroom
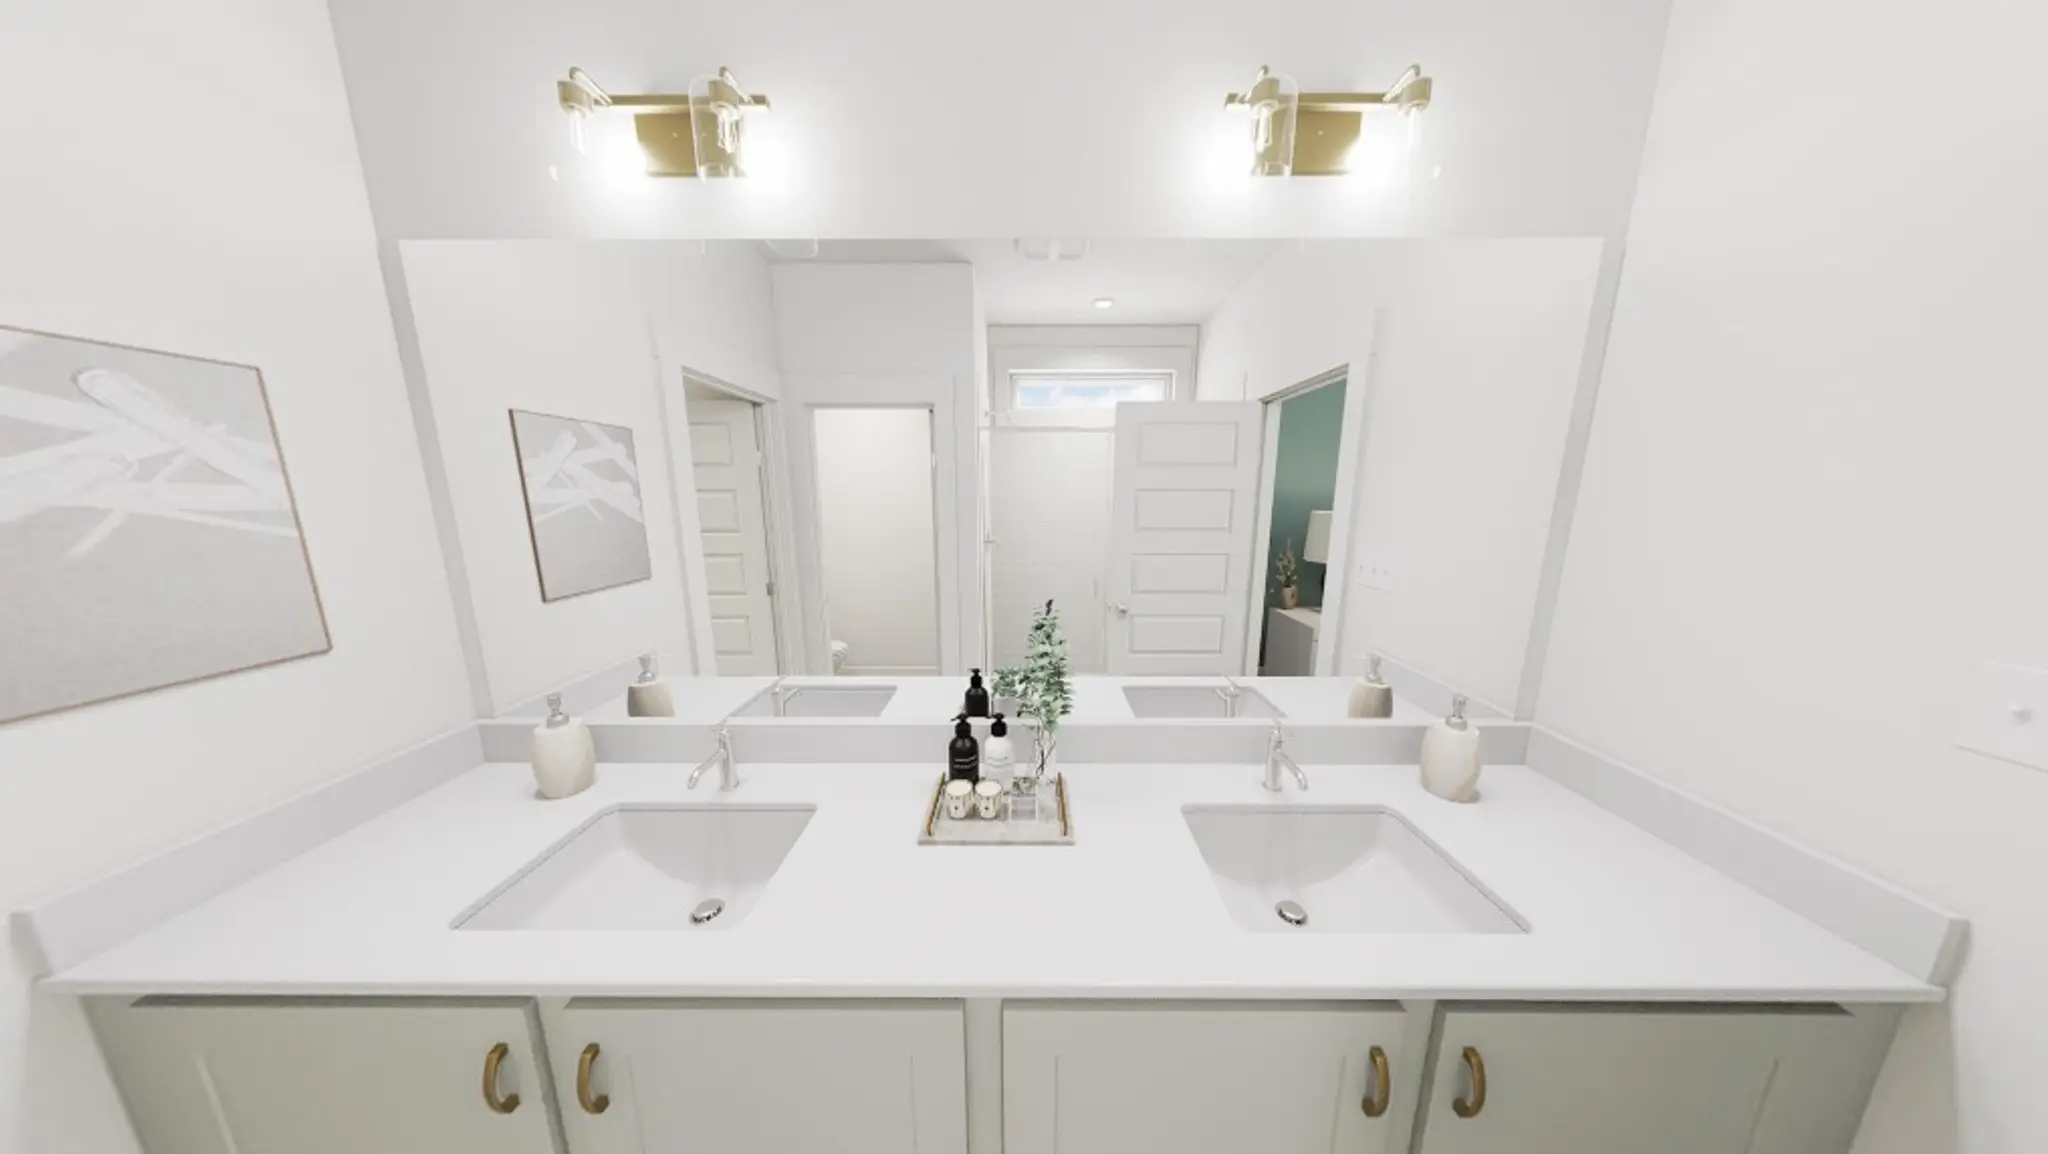
Primary Bath
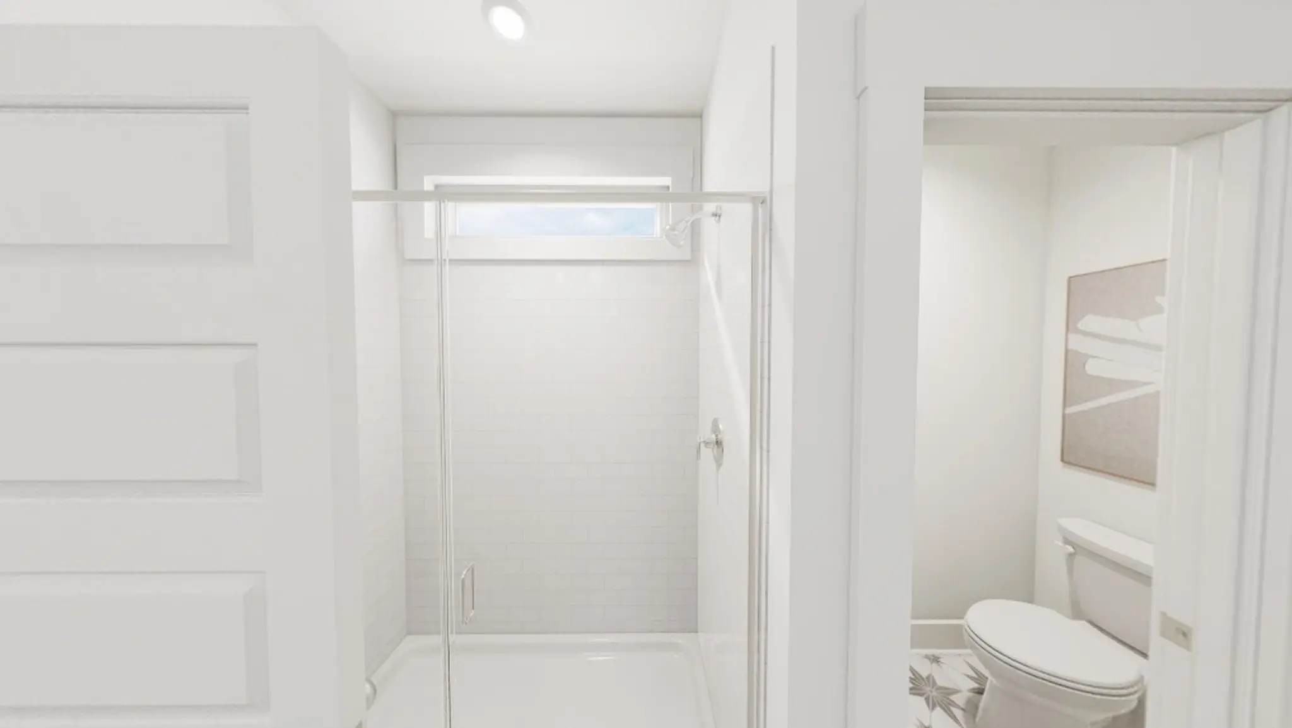
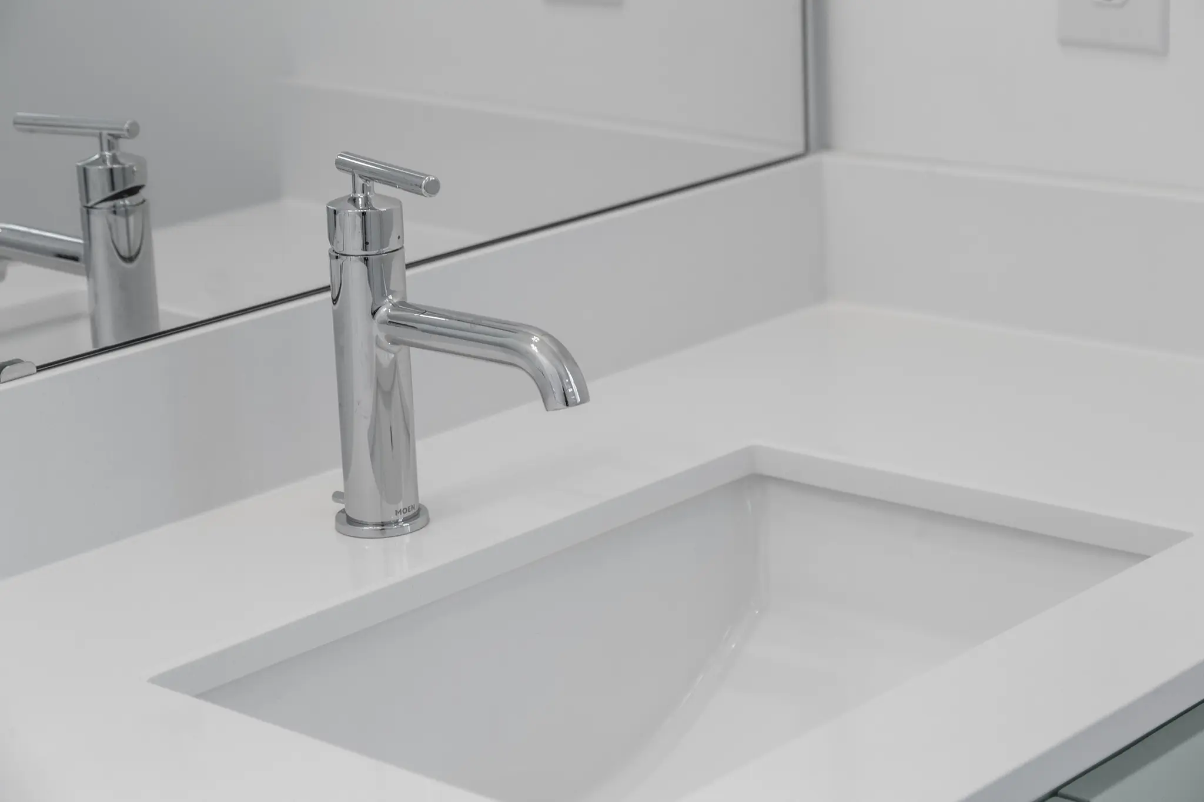
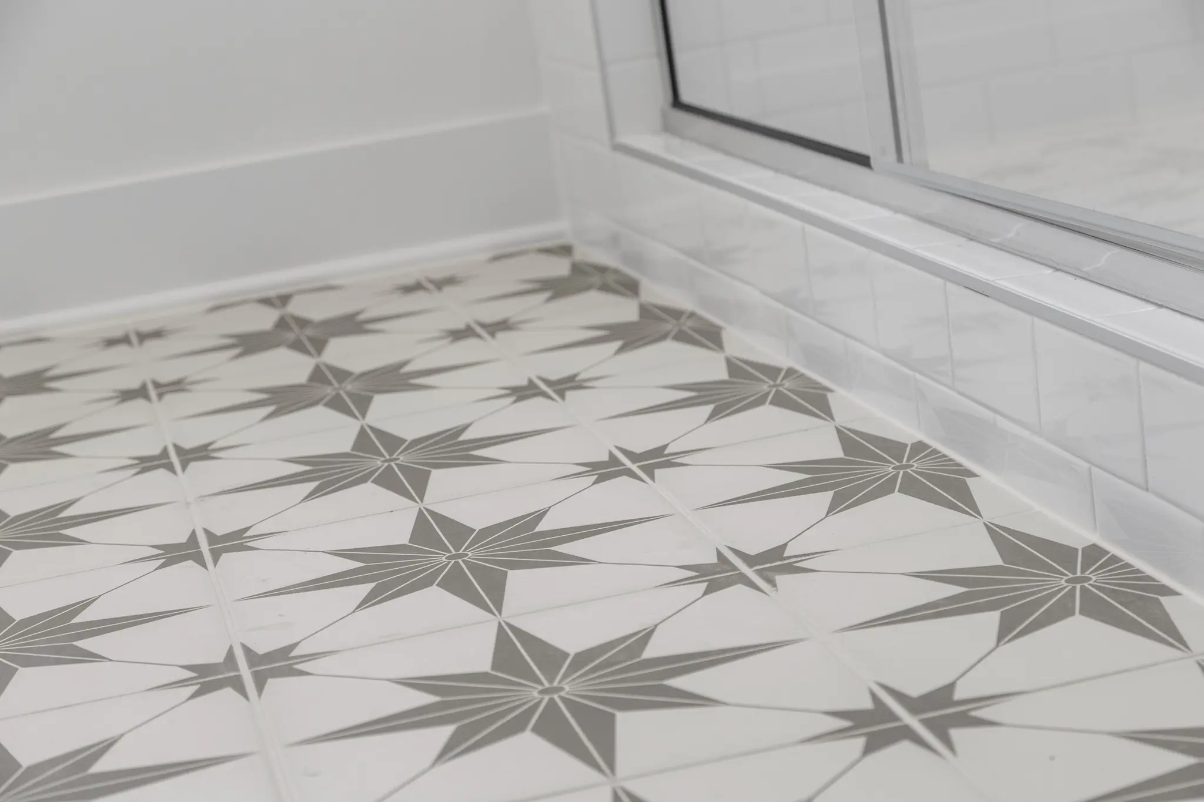

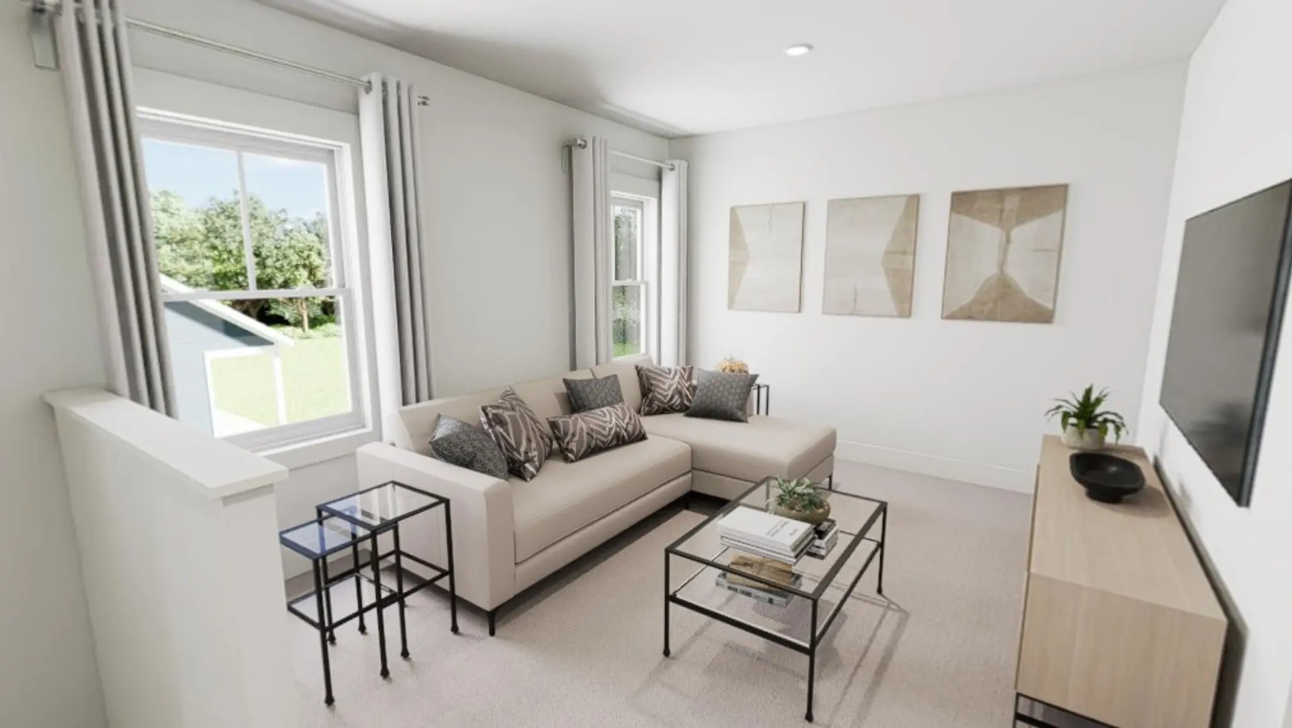
Loft
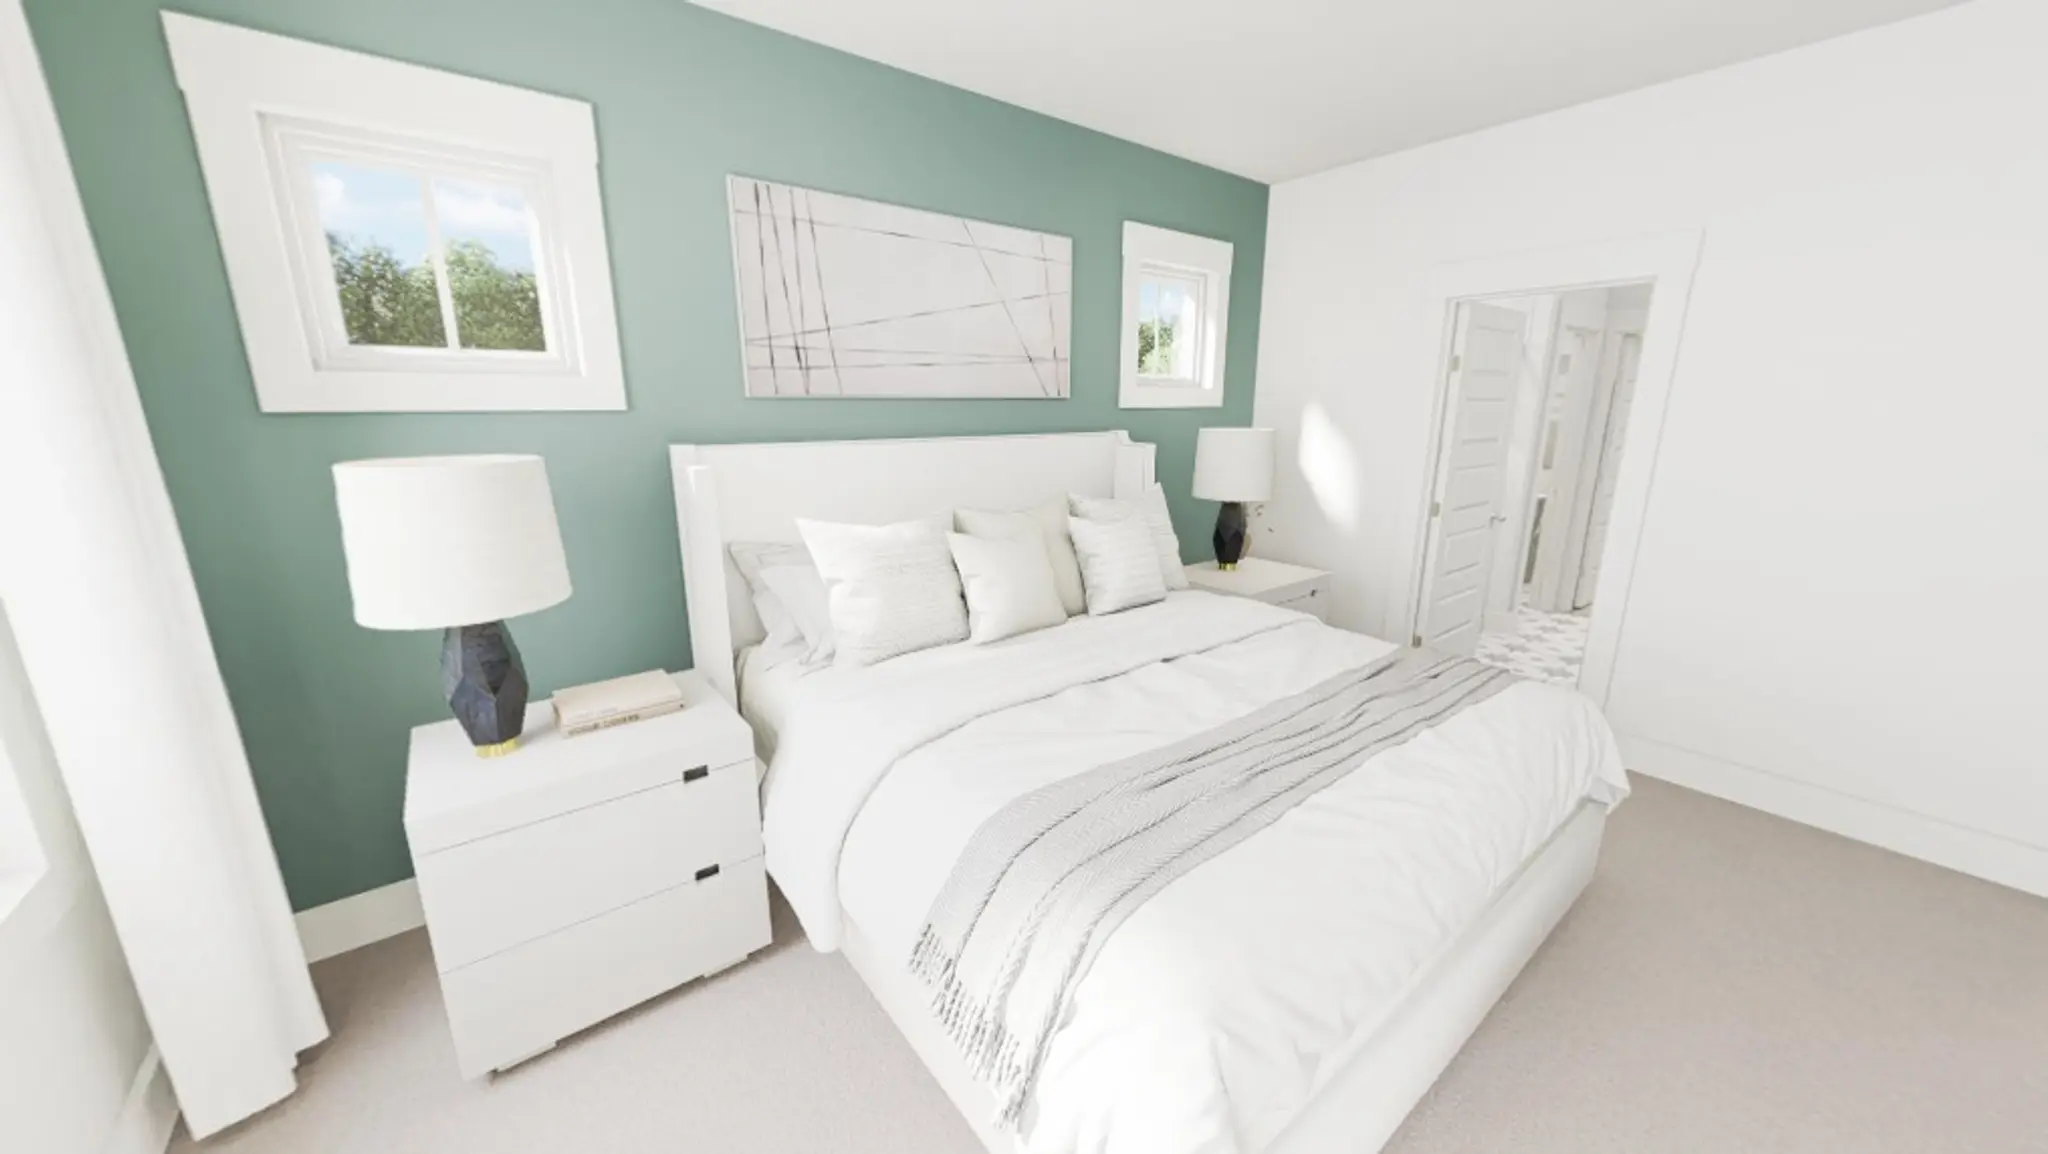
Primary Bedroom
Secondary Bedroom
- Bonus Storage!
- Move-In Ready
$409,990$10,000
Bliss B
Happy, Bliss, Lucky
Single Family
Guilford County Schools
- 3 Bedrooms
- 2.5 Bathrooms
- 2,261 SQ FT
- 2 Car Garage
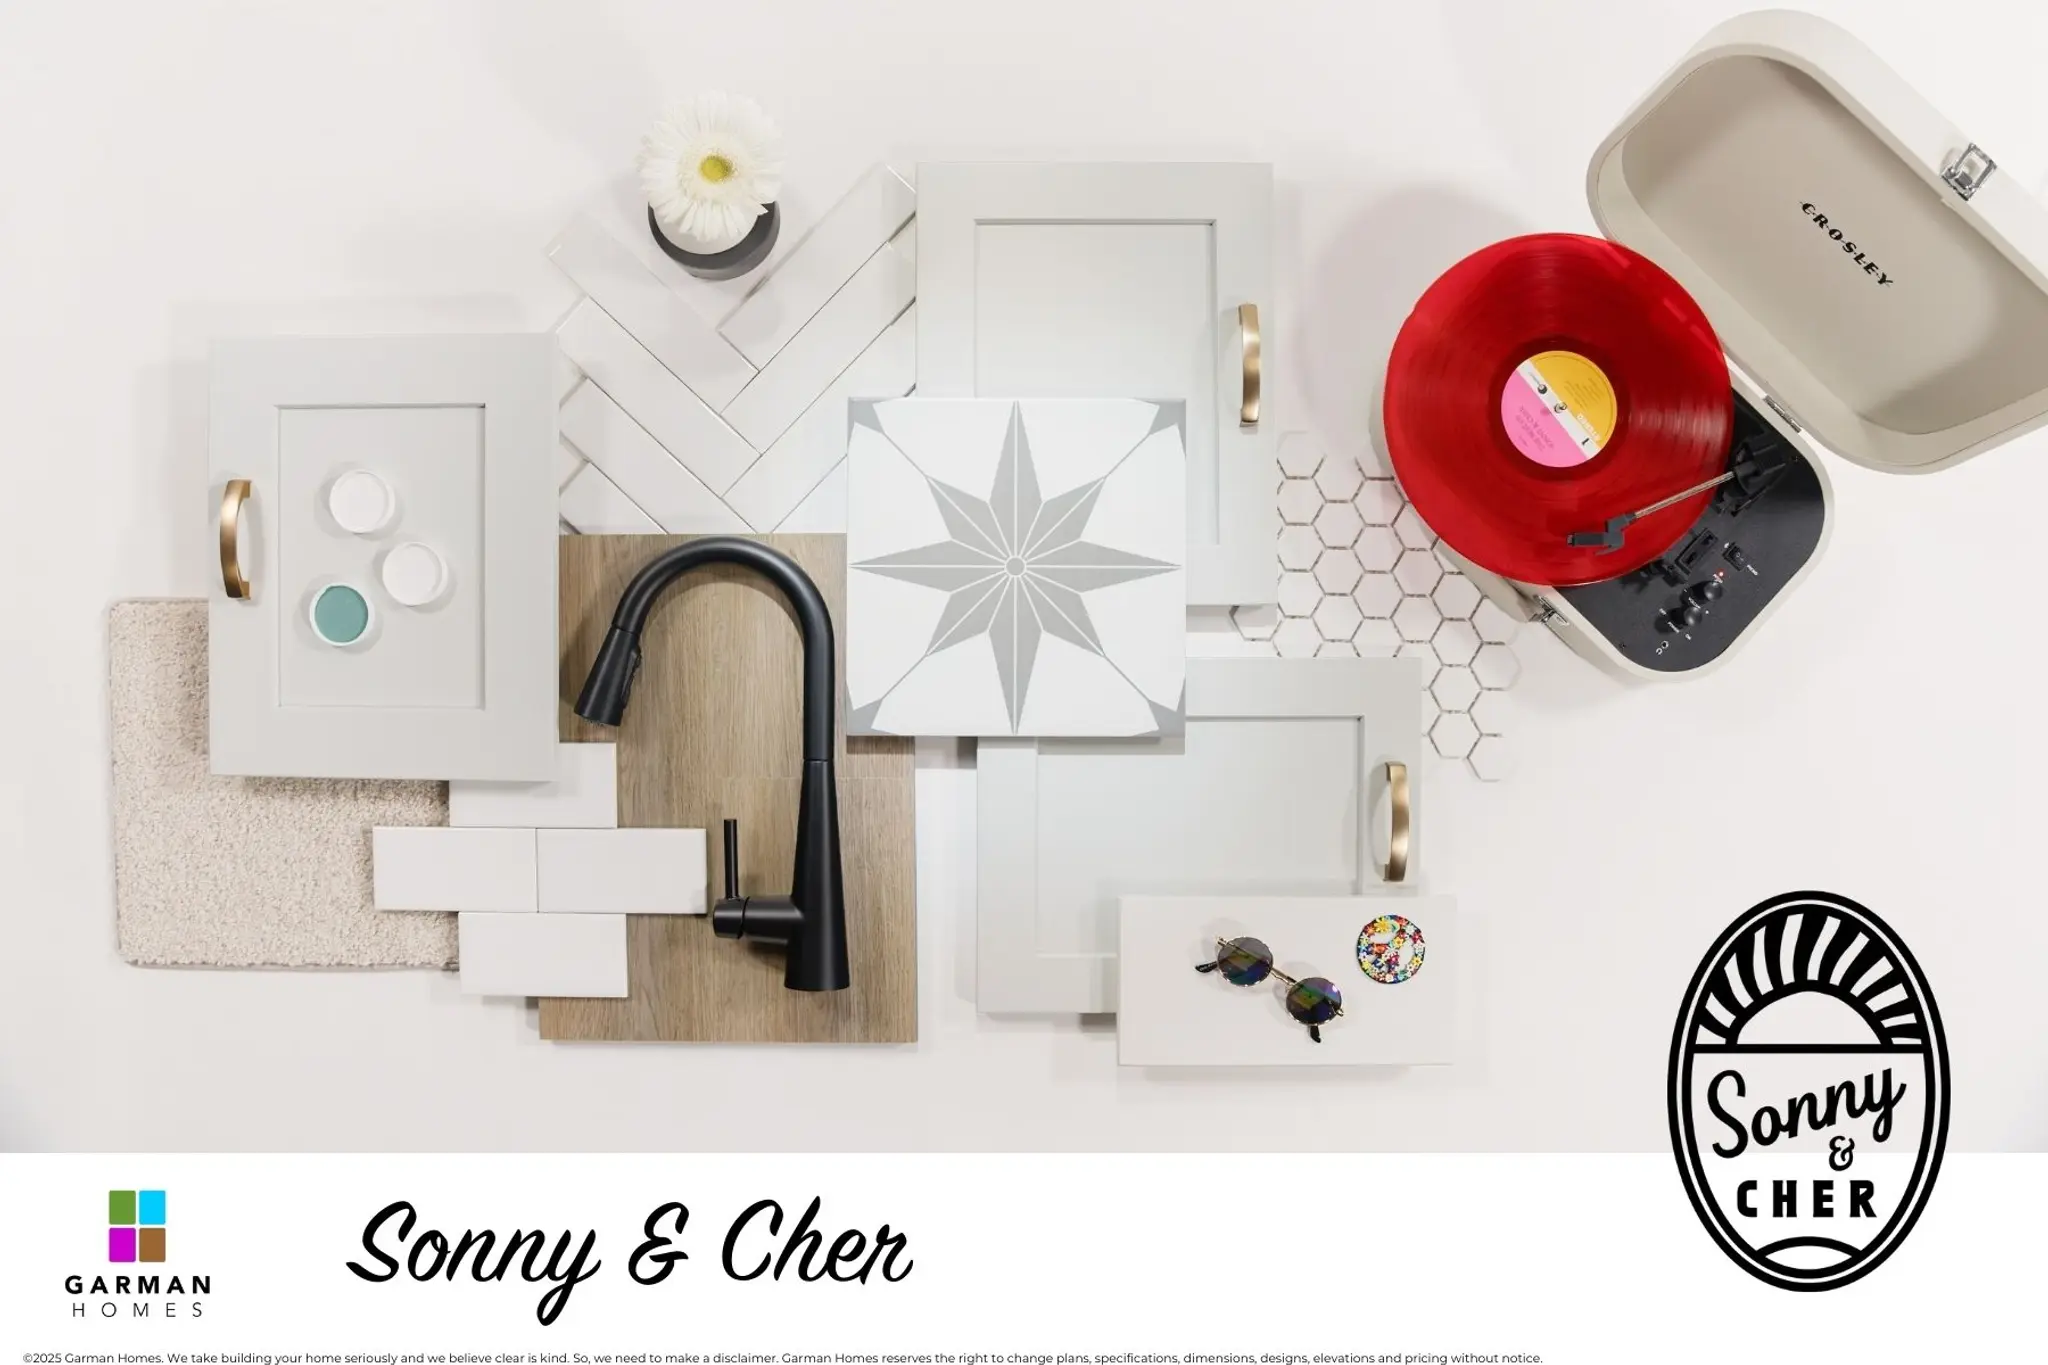
Three bedrooms, a screened porch, and a gourmet kitchen? Sonny & Cher interior brings the vibe to this Bliss.
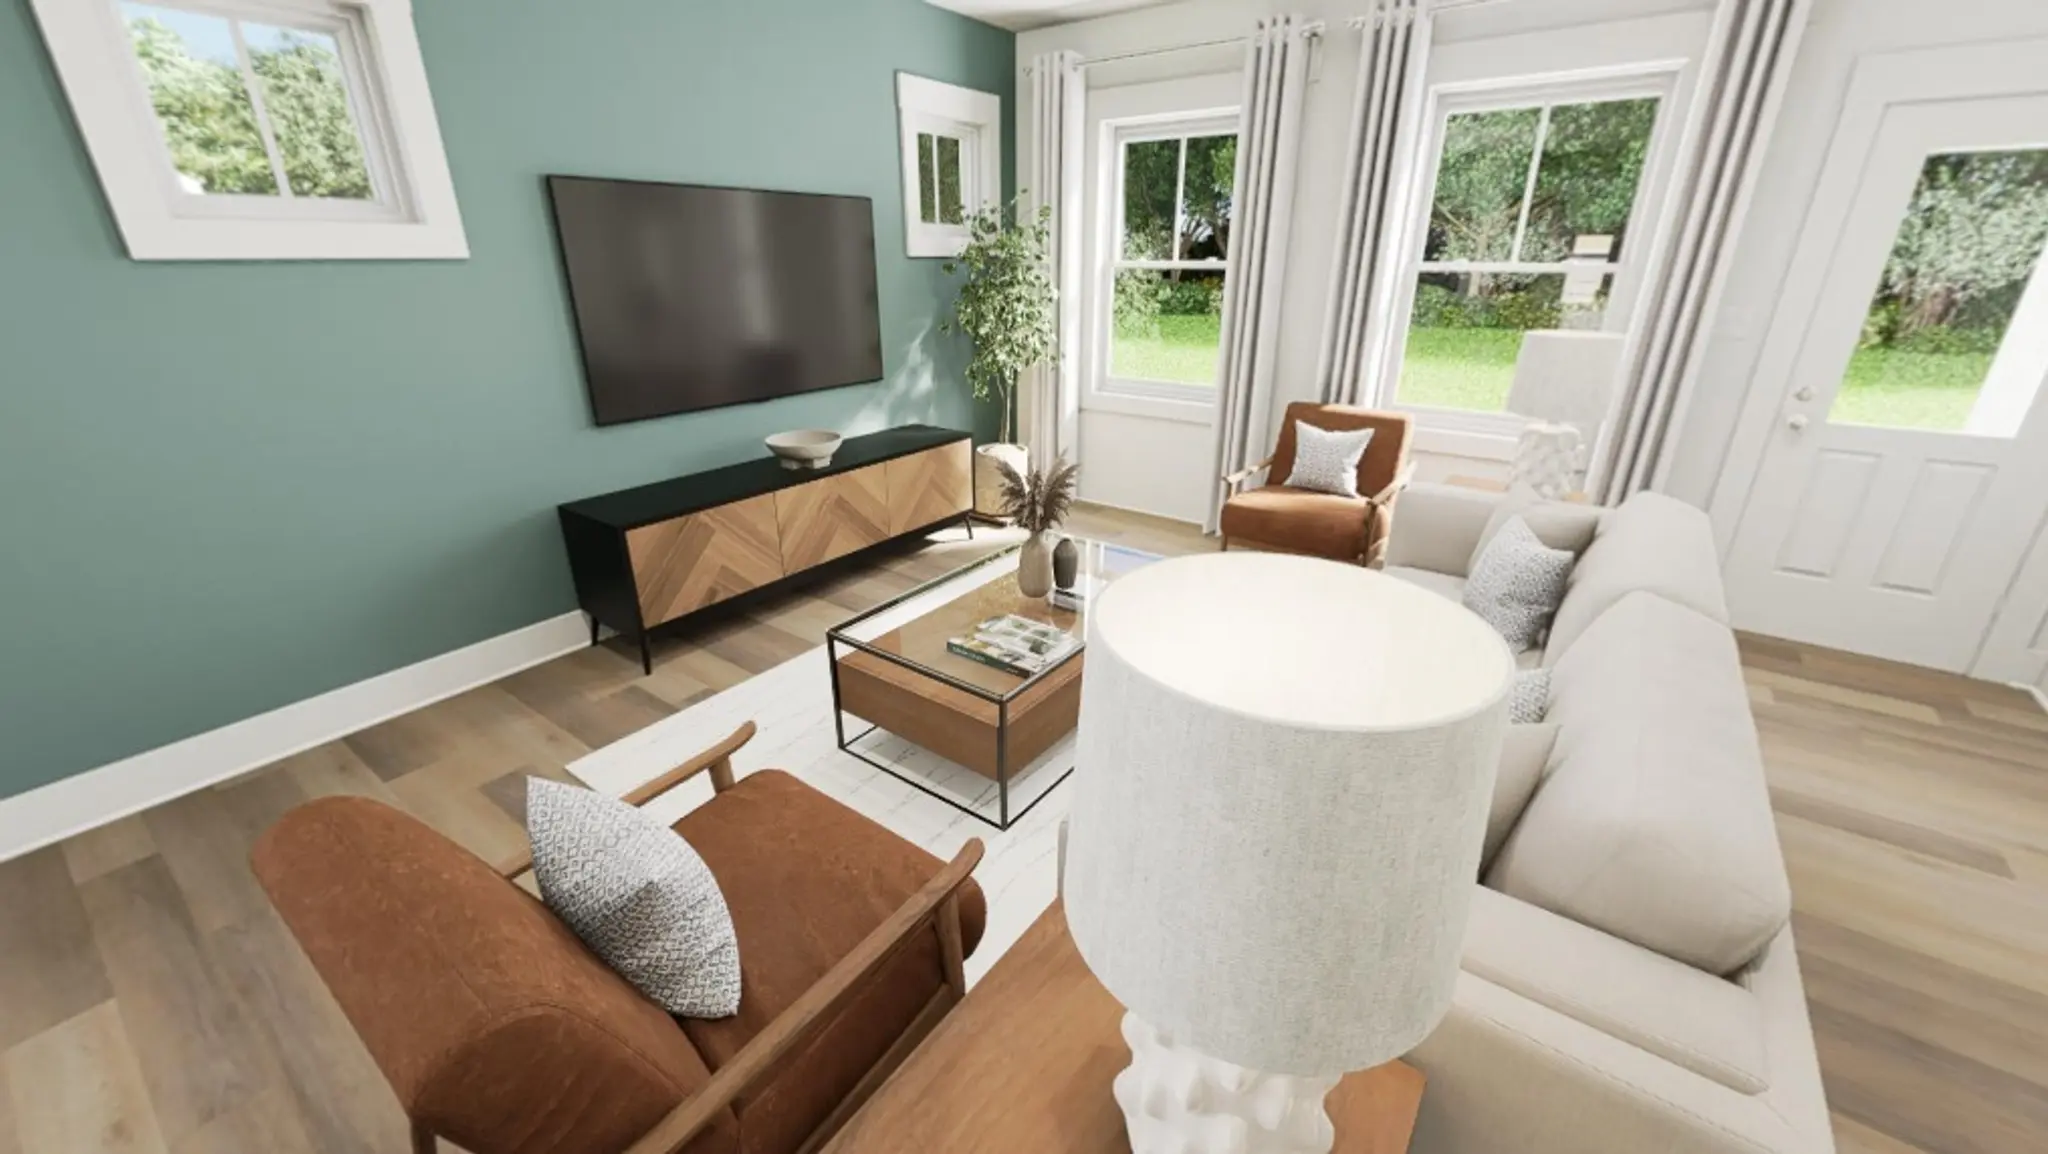
- First Floor Primary bedroom and family room transom upgrades flood the spaces with light.Sonny & Cher wraps the home in rich, intentional finishes that feel like a real vibe.
- Huge unfinished storage space ready for whatever life brings next.
- 36-inch gas cooktop and a gourmet kitchen built for real cooking, with a single-bowl sink ready for the work ahead.
- Screened porch for morning coffee, evening cocktails, and enjoying the outdoors.
- Luxury vinyl plank runs through the stairs and primary bedroom, durable enough for the life actually happening inside.
- Loft for an extra hangout spot or whatever comes next.
*Photos are for representative purposes only. Home is currently under construction.
Floor Plan
Updating Floorplan...
Bliss BFloors
Second Floor
View included options by selecting a floor
Homesite
Lot: 7
Quick Move-Ins

- Screened Porch
- Move-In Ready
4260 Motisheri Cove
Golden Gate | High Point, NC 27265
Lot 1
$409,940$10,000
- 3Bedrooms
- 2.5Bathrooms
- 2,261SQ FT
- 2Car Garage
Bliss

- Move-In November
4212 Motisheri Cove
Golden Gate | High Point, NC 27265
Lot 9
$439,990
- 4Bedrooms
- 2.5Bathrooms
- 2,454SQ FT
- 2Car Garage
Lucky

- Move-In November
4215 Motisheri Cove
Golden Gate | High Point, NC 27265
Lot 16
$444,990
- 4Bedrooms
- 2.5Bathrooms
- 2,084SQ FT
- 2Car Garage
Happy

- Move-In Ready
4224 Motisheri Cove
Golden Gate | High Point, NC 27265
Lot 6
$420,000
- 4Bedrooms
- 2.5Bathrooms
- 2,454SQ FT
- 2Car Garage
Lucky
Loading...
FAQs
The Bliss plan includes a gourmet kitchen equipped with a gas cooktop and a single bowl sink, providing an ideal setup for cooking and entertaining.
Yes, the Bliss plan features a versatile loft space upstairs that can be used as a home office, media room, or flexible lounge area.
The Bliss plan includes a screened porch located just off the main living area, offering a comfortable space to enjoy the outdoors year-round.
This home is designed with a 2-car front-entry garage to provide convenient parking and storage access.
Yes, the floor plan is designed with a dedicated full laundry room on the 1st floor to help keep your household chores organized and efficient.
The primary suite is conveniently located on the main level and features a generous walk-in closet along with an ensuite bath that includes a walk-in shower.


